


2429 Kiewa Valley Highway, Kergunyah, Vic 3691
LATEST
 6
 2
 4
|Rural
EOI closing 16th December at 3pm
EOI closing 16th December at 3pm
Published on: 20 Nov 2026
Last updated on: 20 Nov 2026
Property ID: 700432520
Translate to English
“Somerset House” within Warrawee Park - A Historic Country Residence, Remarkable Gardens and Beautiful Kiewa River Frontage
2429 Kiewa Valley Highway, Kergunyah, Vic 3691
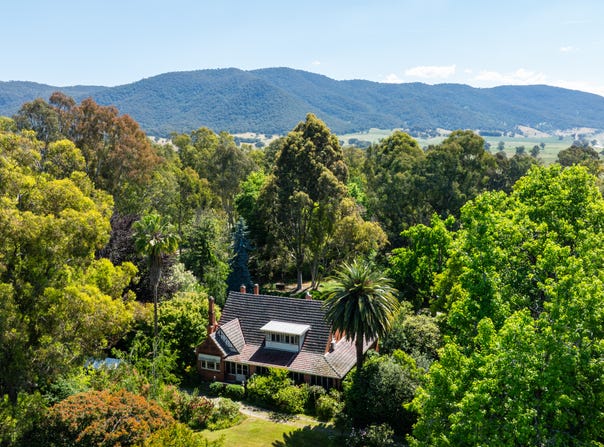
An oasis away from the modern world, “Somerset House” combines architectural character, magnificent historic gardens and beautiful Kiewa River frontage. Set within Warrawee Park, the property encompasses approximately 12 acres of freehold land, complemented by a further 2.5 acres held under a grazing license.

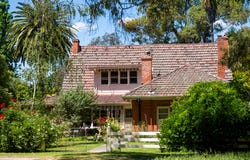
Commissioned from notable architect Robert Hamilton by Ian and Molly Wallace in 1938, the substantial double-storey brick veneer residence reflects Kent-style English architecture with distinctive Art Deco influences. Beautifully restored, rewired and replumbed, the home retains a wealth of original features while providing generous accommodation for family living and country hospitality.

An inviting entrance hall with paneled timber walls and coat cupboards introduces the home’s enduring craftsmanship. Ten-foot ceilings, original ceiling roses and cornices, plate rails and original built-in wardrobes preserve its period character. Cypress timber flooring and Axminster carpets complement the home’s traditional interiors.
The elegant formal lounge features a bay window with a window seat overlooking the gardens, while a separate formal dining room provides a gracious setting for entertaining. The country-style kitchen retains original cabinetry and features, complemented by an Ascot double electric stove with gas burners, a servery/butler’s pantry and separate walk-in pantry.

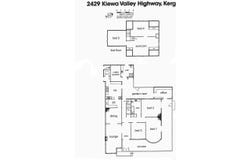
Three bedrooms and the family bathroom occupy the ground floor, together with a designated farm office, former maid’s room and a welcoming garden room or snug. Upstairs, two spacious bedrooms and an east-facing sunroom offer peaceful accommodation and delightful garden outlooks. The laundry incorporates a second bathroom, while the romantic screened verandah provides an inviting space for summer dining and relaxation.

Historic Gardens of Exceptional Beauty.

Designed by renowned landscape designer Edna Walling during a visit in 1939, the gardens form an integral part of Somerset House’s history and appeal. A friend of the architect, Walling created a setting that continues to complement the residence beautifully. Spacious lawns, heritage rose beds, cottage-style plantings and a series of garden rooms provide places to wander, entertain or sit quietly. Mature plane trees, oaks, maples, copper beech, weeping elm, poplars and river red gums bring shade, seasonal colour and a remarkable sense of established beauty. A croquet lawn and original tennis court recall the property’s tradition of country recreation and hospitality.

River Frontage, Abundant Water and Country Pursuits

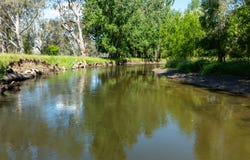
Beautiful Kiewa River frontage, a private sandy beach and natural lagoons create an idyllic setting for swimming, fishing for trout and enjoying the tranquility of the river.
Water is supplied through rainwater storage, the original well and a two-megalitre Kiewa River water entitlement, with an irrigation system servicing the gardens. A new pump shed houses a 2.2 hp pump and 15-amp power.

Divided into several paddocks, the property also includes a four-bay shed with concrete floor and power, providing practical space for storage, equipment and country pursuits.

Less than 25 minutes from Albury–Wodonga, Somerset House offers a rare combination of history, natural beauty and regional convenience—a distinguished country home in an enchanting riverside setting.
Property Details
Basic Info
Indoor Feature
Outdoor Feature
Basic Info
Property Type
Rural
Listing Status
On Market
Parking Spaces
4
Land Size
48,562.00 m2
Water Tank
Rooms
6 bedroom(s), 2 bathroom(s)
Address
2429 Kiewa Valley Highway, Kergunyah, Vic 3691
Floorplans and tours
Floorplan
Video

Tom Hanrahan

Susan Hanrahan
Contact Agent
Email enquiry to Brian Unthank Real Estate - Albury
Tom Hanrahan
Susan Hanrahan
621A Dean Street, Albury, NSW 2640
What's your enquiry about?
By clicking "Submit", you accept our Privacy Policy and acknowledge that as the agent for this property is located overseas, your information may not be handled in accordance with the privacy laws applicable to this website.
Property ID: 700432520
Original Property ID: 700432520* THIS SERVICE MAY CONTAIN TRANSLATIONS POWERED BY GOOGLE. GOOGLE DISCLAIMS ALL WARRANTIES RELATED TO THE TRANSLATIONS, EXPRESS OR IMPLIED, INCLUDING ANY WARRANTIES OF ACCURACY, RELIABILITY, AND ANY IMPLIED WARRANTIES OF MERCHANTABILITY, FITNESS FOR A PARTICULAR PURPOSE AND NONINFRINGEMENT.
Similar Properties
These similar properties are shown based on the property type and distance to this listing.