


246 Onkaparinga Valley Road, Oakbank, SA 5243
 5
 2
 5
|House
Offers Closed. Guide: $1.3M to $1.4M
Offers Closed. Guide: $1.3M to $1.4M
Published on: 20 Aug 2026
Last updated on: 15 Oct 2026
Property ID: 152065912
Translate to English
Spacious Family Living on 1,683sqm with Outstanding Shedding & Rural Outlook
246 Onkaparinga Valley Road, Oakbank, SA 5243
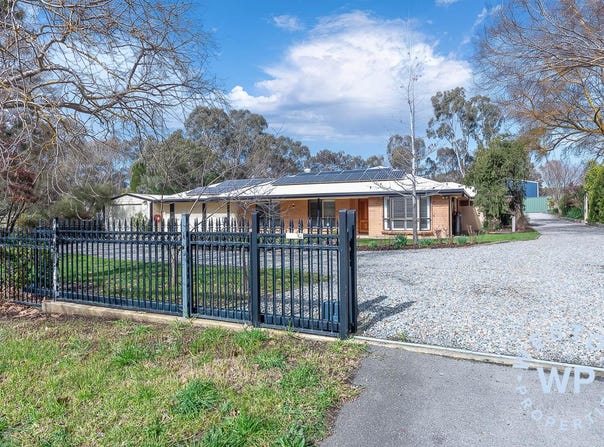
Positioned on a generous 1,683sqm allotment, this beautifully updated family home offers the perfect combination of space, comfort and lifestyle. Enjoy peaceful rural views across to the iconic Oakbank racecourse while being conveniently located within walking distance of local amenities.
A welcoming double-entry circular driveway provides easy access and excellent street appeal, while the additional side driveway offers extra possibilities for those requiring extra vehicle access or future shedding.

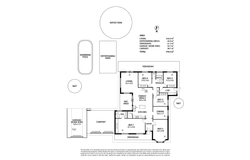
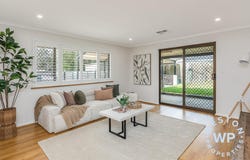
Boasting an expansive floorplan, the home features two large interconnected living areas, providing ample room for both entertaining and everyday family life. Accommodation includes five generous bedrooms, three complete with built-in robes. The impressive master suite offers a wall of built-in robes and a stunning brand-new ensuite. A separate study provides the perfect space for working from home, a hobby room or children's activity room.

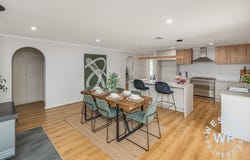
The heart of the home has been completely renovated and features:
•	Brand-new kitchen
•	Large central island/serving bench
•	Quality Smeg oven with five-burner cooktop
•	Walk-in pantry
•	Double sink
•	Brand-new integrated dishwasher

The adjacent dining and living spaces make entertaining family and friends effortless.

Both bathrooms have been tastefully renovated, including:
•	Brand-new master ensuite
•	Brand-new family bathroom
•	Separate toilet for added convenience

Vehicle accommodation is ideal for Tradies, caravan owners or boating enthusiasts, the property offers:
•	Double garage
•	High-clearance single garage suitable for a caravan, boat or larger vehicle
•	Additional side driveway with plenty of space for a substantial workshop, extra shedding or secure parking for multiple vehicles.

Step outside to the impressive 9m x 6m fully paved undercover entertaining area which overlooks the swimming pool, perfect for year-round gatherings while enjoying the peaceful rural surrounds.

Features include:
•	Connected to mains water and sewer
•	20,000-gallon concrete rainwater tank with new pressure pump
•	20,000-litre PVC rainwater tank
•	4,000-litre garden tank
•	Solar hot water system
•	Sunny Boy solar system with additional new panels (details available upon request)
•	Brand-new Daikin ducted reverse-cycle air conditioning
•	New floating floors and quality carpets throughout
•	New LED downlights throughout
•	Plantation shutters throughout (excluding the two main sliding doors)
•	Extensive new paving from the garage to the entertaining area
•	Exterior freshly painted
•	Fully landscaped and planted gardens

A convenient 'Hills Lifestyle' where you can enjoy the best of country living with everyday convenience:
•	Easy walk to city-bound bus services
•	School bus pick-up nearby, including Adelaide services
•	Short stroll to the Oakbank Hotel
•	Peaceful rural outlook while remaining close to local amenities

This is a beautifully presented, move-in-ready family home offering generous accommodation, quality upgrades and exceptional outdoor space. Whether you're looking for room for a growing family, extra vehicle storage or simply a relaxed lifestyle with stunning rural views, this outstanding property has it all.

Inspection is highly recommended to fully appreciate everything this impressive home has to offer.
Property Details
Basic Info
Basic Info
Property Type
House
Listing Status
On Market
Parking Spaces
5
Land Size
1,683.00 m2
Rooms
5 bedroom(s), 2 bathroom(s)
Address
246 Onkaparinga Valley Road, Oakbank, SA 5243
Floorplans and tours
Floorplan
Video

Chris Weston
Contact Agent
Email enquiry to Weston Properties Pty Ltd
Chris Weston
49 Gawler Street, Mount Barker, SA 5251
What's your enquiry about?
By clicking "Submit", you accept our Privacy Policy and acknowledge that as the agent for this property is located overseas, your information may not be handled in accordance with the privacy laws applicable to this website.
Property ID: 152065912
Original Property ID: 152065912* THIS SERVICE MAY CONTAIN TRANSLATIONS POWERED BY GOOGLE. GOOGLE DISCLAIMS ALL WARRANTIES RELATED TO THE TRANSLATIONS, EXPRESS OR IMPLIED, INCLUDING ANY WARRANTIES OF ACCURACY, RELIABILITY, AND ANY IMPLIED WARRANTIES OF MERCHANTABILITY, FITNESS FOR A PARTICULAR PURPOSE AND NONINFRINGEMENT.
Similar Properties
These similar properties are shown based on the property type and distance to this listing.