


24A Parnta Avenue, Prospect, SA 5082
 4
4 3
3 1
1|Townhouse
$799,000 to $849,000
$799,000 to $849,000
Published on: 15 Aug 2026
Last updated on: 24 Sep 2026
Property ID: 152040448
Translate to English
Modern Prospect Living with Style, Space & Everyday Convenience
24A Parnta Avenue, Prospect, SA 5082
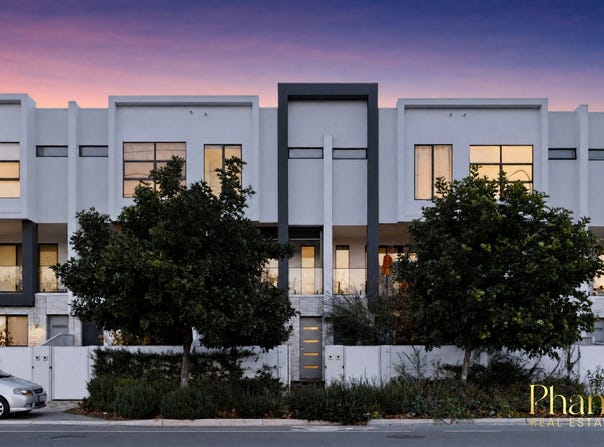
Designed for modern lifestyles and effortless everyday living, 24A Parnta Avenue Prospect is a beautifully presented Torrens Title townhouse offering an impressive combination of contemporary style, comfort and functionality.

Built in 2021, this thoughtfully designed residence offers three spacious bedrooms plus a dedicated study, three bathrooms and three toilets, complemented by generous living areas and a beautiful level two balcony. Every level has been carefully planned to create a comfortable balance between private accommodation, entertaining spaces and everyday functionality.

From the moment you enter, the modern character of the home is immediately apparent. A contemporary neutral palette provides a sophisticated backdrop, while the combination of timber flooring, carpet and tiled wet areas creates a considered blend of style, comfort and practicality.

The hallway, living, dining and kitchen areas feature beautiful timber flooring, creating a warm and modern flow throughout the main living spaces. The timber finish enhances the contemporary aesthetic while providing an easy-care surface suited to busy everyday living. Carpet to all bedrooms and stairways adds warmth and comfort where it matters most, creating a softer and more inviting atmosphere within the private areas of the home.

At the centre of the residence is the spacious open-plan living and dining area. Designed for modern lifestyles, this versatile space provides an inviting setting for relaxing with family, enjoying a quiet evening or entertaining friends. The generous proportions allow the living and dining areas to be furnished comfortably while maintaining a sense of openness.

The modern kitchen forms an integral part of this central living zone. Featuring stone benchtops, sleek cabinetry and quality contemporary finishes, it offers an excellent combination of presentation and practicality. The well-planned layout provides generous preparation space and keeps everything within easy reach, while its open connection to the dining and living areas makes entertaining effortless.

Natural light adds to the appeal of the interiors, creating a bright and welcoming atmosphere throughout the home. The thoughtful design and contemporary finishes provide a clean, refined appearance that is both stylish and practical for everyday living.

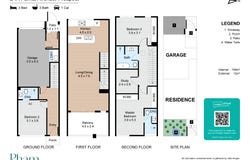
Accommodation is one of the home's greatest strengths, with three generously sized bedrooms distributed across the three-level floorplan.
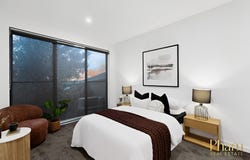
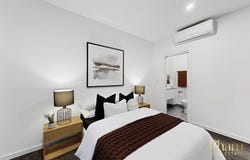
Bedroom 2 is located on the ground floor and features its own ensuite, providing an excellent private space for guests, extended family, teenagers or anyone seeking convenient accommodation without needing to access the upper levels. Its location also offers flexibility for households looking for a dedicated guest bedroom or private accommodation zone. This bedroom also benefits from an additional split-system heating and cooling unit, providing individual climate control and extra comfort throughout the year.

On level three, Master Bedroom provides another private retreat, complete with two built-in robes and its own ensuite. The additional storage is a valuable feature, while the ensuite provides the comfort and convenience of a dedicated bathroom.

Bedrooms 3 and Study room are also located on level three and are serviced by the spacious main bathroom, complete with its own toilet. This thoughtful arrangement provides excellent separation between accommodation areas and makes the home particularly practical for families or households requiring multiple private spaces.

In total, the property offers three bedrooms, 1 study room, three bathrooms and three toilets, providing an impressive level of accommodation and convenience for residents and guests.

Level two is the main hub of the residence, bringing together the modern kitchen, dining and living areas in one beautifully connected space, with the spacious balcony extending the lifestyle outdoors.

The contemporary kitchen features stone benchtops, sleek cabinetry and quality finishes, creating a stylish yet highly practical environment for everyday cooking and entertaining. Its open connection to the dining and living areas allows the entire level to function as one cohesive space, making it easy to interact with family and guests while preparing meals.

The spacious living and dining areas provide plenty of room to relax, entertain or simply enjoy everyday life. Beautiful timber flooring flows throughout the hallway, kitchen, dining and living areas, adding warmth and continuity to the modern interior.

Large windows bring natural light into the living spaces, enhancing the sense of openness and creating a bright, welcoming atmosphere.

Step outside from level two and enjoy the beautiful and spacious balcony, creating a natural extension of the living and dining areas. It is an ideal place to start the morning with a coffee, enjoy some fresh air during the day or unwind in the evening.

Whether you're enjoying a quiet moment alone or entertaining friends, the balcony adds valuable outdoor living space and gives level two a wonderful indoor-outdoor connection.

The three-level layout provides excellent separation between living and accommodation areas, creating a home that can comfortably accommodate different lifestyles.

For professionals, the generous layout provides opportunities to create dedicated work-from-home spaces. For families, the separation between bedrooms and living areas allows everyone to enjoy their own space while maintaining generous communal areas.

Comfort is a key feature of the home's design. Ducted reverse cycle heating and cooling provides climate control throughout the residence, while the additional split-system heating and cooling to Bedroom 2 allows for personalised comfort in that bedroom.

The bathrooms continue the home's contemporary aesthetic, featuring floor-to-ceiling tiling and modern finishes. Tiled wet areas provide easy-care practicality while maintaining a clean and sophisticated appearance.
Secure garaging adds an important practical element to the property, providing a convenient and secure space for your vehicle.

Combined with the low-maintenance design and modern construction, the home provides an easy-care lifestyle without compromising on space, comfort or style.

While the home itself offers plenty to appreciate, its position makes the property even more compelling.

Located in the heart of Prospect, you'll enjoy a vibrant city-fringe lifestyle with cafés, restaurants, shopping, schools, services and recreational facilities all close by.

Enjoy a relaxed morning coffee locally, meet friends for lunch, take care of your everyday shopping or head into Adelaide CBD for work, dining and entertainment all without the inconvenience of a long commute.

Public transport is readily accessible, making travel around the surrounding suburbs and into the CBD convenient. The property's proximity to Adelaide city is particularly appealing to professionals who value their time and want to live close to the action while still enjoying the comfort of a modern residential setting.

For families, nearby schools and everyday amenities add further convenience. For those seeking a low-maintenance lifestyle, the home's thoughtful design means you can spend less time maintaining your property and more time enjoying everything Prospect and Adelaide have to offer.

With its three spacious bedrooms, dedicated study, three bathrooms, three toilets, modern kitchen, open-plan living, beautiful balcony, quality finishes and secure garaging, 24A Parnta Avenue offers far more than a conventional townhouse.

It is a thoughtfully designed modern residence where every element contributes to comfortable and convenient living. From the warmth of the timber flooring and softness of carpeted bedrooms and stairways, to the practicality of tiled wet areas and ducted climate control, the home has been designed around the needs of contemporary living.

Add an enviable Prospect location, easy access to public transport, nearby cafés and shopping, excellent amenities and proximity to Adelaide CBD, and you have a residence that offers a truly connected lifestyle.

Property Features
•	Torrens Title contemporary townhouse
•	Built in 2021
•	Three thoughtfully designed levels
•	Three spacious bedrooms plus dedicated study room
•	Three bathrooms
•	Three toilets
•	Bedroom 2 on ground floor with private ensuite
•	Bedroom 1 on level three with two built-in robes and ensuite
•	Additional split system heating and cooling to Bedroom 2
•	Bedrooms 3 on level three
•	Dedicated study providing flexible workspace
•	Spacious main bathroom servicing Bedrooms 3 and study room, including toilet
•	Level two featuring modern kitchen, dining and living areas
•	Beautiful and spacious level two balcony
•	Timber flooring to hallway, living, dining and kitchen
•	Carpet to all bedrooms and stairways
•	Tiled wet areas
•	Modern kitchen with stone benchtops
•	Sleek cabinetry and quality contemporary finishes
•	Spacious open-plan living and dining
•	Ideal outdoor space for morning coffee and evening relaxation
•	Ducted reverse-cycle heating and cooling
•	Floor-to-ceiling tiled bathrooms
•	Natural light throughout
•	Secure garaging
•	Low-maintenance contemporary lifestyle
•	Close to Prospect cafés, restaurants and shopping
•	Convenient access to schools and everyday amenities
•	Public transport nearby
•	Just minutes from Adelaide CBD

Modern interiors, three spacious bedrooms, dedicated study room, three bathrooms, a beautiful level two balcony and an exceptional Prospect position - 24A Parnta Avenue is designed for those who want contemporary comfort without compromising on convenience.

A contemporary home with generous living, quality finishes and remarkable everyday convenience - 24A Parnta Avenue delivers the space, comfort and flexibility to enjoy modern Prospect living at its best.

Don't miss your opportunity to make this lovely Propsect property your new home.

Contact Raymond Pham on 0430 035 933 to arrange your private inspection and secure this exceptional opportunity.

•	Year Built / 2021
•	Land Size / 81sqm (approx)
•	Zoning / UC(Bo) – Urban Corridor (Boulevard)
•	Local Council / City of Prospect
•	Total Building / 185.38sqm (approx)
•	Construction / Brick Veneer
•	Council Rates: TBA
•	Water: TBA
•	ESL: TBA

Disclaimer:
Pham Real Estate has made every effort to ensure the accuracy of the information provided in this sales listing. However, we cannot guarantee its reliability, and interested parties are encouraged to conduct their own due diligence and seek independent legal, financial, or professional advice where necessary. All details, including but not limited to property descriptions, land size, floor plans, building measurements, zoning, council approvals, and inclusions, have been supplied by third parties and are subject to change without notice.
Prospective purchasers should make their own inquiries regarding the property and its suitability for their intended use, including but not limited to zoning, planning approvals, council regulations, easements, encumbrances, and compliance with relevant South Australian legislation. Pham Real Estate accepts no responsibility for errors, omissions, inaccuracies, or discrepancies in the information provided.
Any price guides, estimates, or opinions provided are indicative only and do not constitute a valuation. Interested parties should rely on their own independent investigations and professional advice prior to entering any contract of sale.
By proceeding with the purchase of this property, buyers acknowledge that they have satisfied themselves as to the accuracy of all information and accept the terms and conditions set out in the contract of sale.
RLA 331173
Property Details
Basic Info
Indoor Feature
Outdoor Feature
Basic Info
Property Type
Townhouse
Listing Status
On Market
Parking Spaces
1
Land Size
81.00 m2
Building Size
166.00 m2
Water Tank
Rooms
4 bedroom(s), 3 bathroom(s)
Address
24A Parnta Avenue, Prospect, SA 5082
Floorplans and tours
Floorplan
3D Tour

Contact Agent
Email enquiry to Pham Real Estate
Raymond Pham
PO Box 178, Kilkenny, SA 5009
What's your enquiry about?
By clicking "Submit", you accept our Privacy Policy and acknowledge that as the agent for this property is located overseas, your information may not be handled in accordance with the privacy laws applicable to this website.
Property ID: 152040448
Original Property ID: 152040448* THIS SERVICE MAY CONTAIN TRANSLATIONS POWERED BY GOOGLE. GOOGLE DISCLAIMS ALL WARRANTIES RELATED TO THE TRANSLATIONS, EXPRESS OR IMPLIED, INCLUDING ANY WARRANTIES OF ACCURACY, RELIABILITY, AND ANY IMPLIED WARRANTIES OF MERCHANTABILITY, FITNESS FOR A PARTICULAR PURPOSE AND NONINFRINGEMENT.
Similar Properties
These similar properties are shown based on the property type and distance to this listing.