


25/171 Allenby Road, Wellington Point, Qld 4160
 3
 2
 2
|Townhouse
Open to Offers
Open to Offers
Published on: 09 Oct 2026
Last updated on: 21 Oct 2026
Property ID: 152540628
Translate to English
Spacious Single-Level Town House Living with a Full-Sized Backyard
25/171 Allenby Road, Wellington Point, Qld 4160
A rare combination of size, privacy, single-level living and convenience.

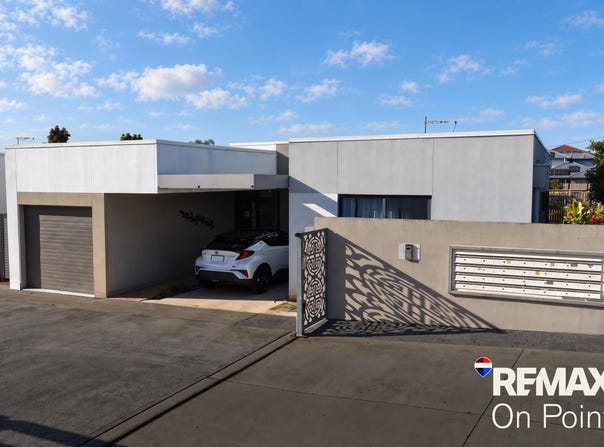
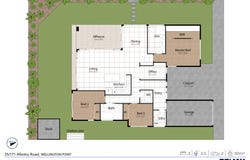
Offering far more space than you would typically expect from a townhouse, this impressive residence delivers the feel and functionality of a large family home, without the upkeep of a traditional house. With a single-level floorplan, generous living areas and a full-sized private backyard, this is a home designed for those who value space, comfort and an easy-care lifestyle.

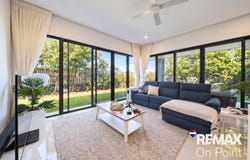
From the moment you step inside, the sense of space is immediately apparent. Soaring 2.7m ceilings, floor-to-ceiling windows and an abundance of natural light create a wonderfully open and inviting atmosphere, while the thoughtfully designed floorplan provides excellent separation between living and private spaces.

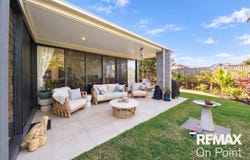
The heart of the home is the spacious open-plan kitchen, dining and living area, which flows seamlessly outdoors to an expansive wrap-around patio and your own substantial private backyard. Unlike many townhouses where outdoor space is limited, this property offers plenty of room to entertain, relax, garden or simply let the kids and pets enjoy the freedom of a genuine backyard.

The stylish kitchen is both practical and beautifully appointed, featuring a waterfall stone benchtop, gas cooking, soft-close cabinetry, integrated dishwasher, pantry and insinkerator.

A separate home office provides a quiet space away from the main living areas, ideal for working from home, studying or simply having an additional room when required.

The spacious master retreat is privately positioned and features his-and-her wardrobes with built in cabinetry, intricate privacy screens and a luxurious ensuite complete with a freestanding bath, large rainwater shower and dual vanities.

Two further generous bedrooms have built in robes and are serviced by a beautifully appointed main bathroom with both a bath and separate shower, while a guest powder room and separate laundry add further convenience, all bedrooms open out onto private veranda.

Outside, the property continues to impress with its large private backyard, extensive wrap-around entertaining area, garden shed and established low-maintenance gardens. It is an exceptional outdoor space for a townhouse and gives the home a genuine sense of independence and privacy.

Best of all, the location makes everyday living incredibly convenient. Horizon Shopping Centre is just moments away, Wellington Point village and recreation area walking distance, while Ormiston Train Station is approximately 2.8km away and Ormiston College approximately 1.3km away.

Property Features
• Large single-level townhouse offering an impressive amount of living space
• Substantial private backyard - a standout feature rarely found in townhouse living
• Expansive wrap-around patio and outdoor entertaining area
• Open-plan living, dining and kitchen with excellent indoor/outdoor flow
• Soaring 2.7m ceilings and floor-to-ceiling windows
• Dedicated home office
• Full separate laundry
• Gourmet kitchen with waterfall stone benchtop
• Gas cooktop and Ariston gas oven
• Integrated dishwasher and spacious pantry
• Generous master suite with his-and-hers wardrobes
• Luxurious ensuite with freestanding bath, rainwater shower and dual vanities
• Two additional generous bedrooms
• Main bathroom with bath and separate shower
• Guest powder room
• Ducted air-conditioning
• Ceiling fans throughout
• Freshly painted and carpets in bedrooms and new linen window furnishings throughout
• Extensive storage throughout
• Linen floor-to-ceiling curtains
• Crime-safe screens throughout
• Intricate privacy screens
• Private entrance
• Garden shed
• Gated community
• Low body corporate fees
• A Location That Makes Life Easy

With Horizon Shopping Centre virtually on your doorstep, plus easy access to public transport, schools, shops and everyday amenities, this is a location that makes life simple.

• Horizon Shopping Centre - just moments away
• Wellington Point Village and bayside recreation area, walking distance
• Ormiston College - approximately 1.3km
• Ormiston Train Station - approximately 2.8km
• Convenient access to surrounding shopping, dining and lifestyle amenities

If you have been searching for a townhouse but don't want to compromise on space, outdoor living or a single-level floorplan, this is one that deserves your attention.

*Disclaimer:* In preparing this information, we have used our best endeavours to ensure that the information contained therein is true and accurate, and accept no responsibility and disclaim all liability in respect of any errors, inaccuracies or misstatements contained herein. Prospective purchasers should make their own inquiries to verify the information contained herein.
Property Details
Basic Info
Basic Info
Property Type
Townhouse
Listing Status
On Market
Parking Spaces
2
Land Size
213.00 m2
Building Size
143.00 m2
Rooms
3 bedroom(s), 2 bathroom(s)
Address
25/171 Allenby Road, Wellington Point, Qld 4160
Floorplans and tours
Floorplan
Video
3D Tour

John Dixon

Leanne Bojarski
Suite 9, Victoria Point Lakeside Shopping Centre, 11-13 Bunker Road, Victoria Point, Qld 4165
Get in touch
Contact Agent
Email enquiry to REMAX On Point
John Dixon
Leanne Bojarski
Suite 9, Victoria Point Lakeside Shopping Centre, 11-13 Bunker Road, Victoria Point, Qld 4165
What's your enquiry about?
By clicking "Submit", you accept our Privacy Policy and acknowledge that as the agent for this property is located overseas, your information may not be handled in accordance with the privacy laws applicable to this website.
Property ID: 152540628
Original Property ID: 152540628* THIS SERVICE MAY CONTAIN TRANSLATIONS POWERED BY GOOGLE. GOOGLE DISCLAIMS ALL WARRANTIES RELATED TO THE TRANSLATIONS, EXPRESS OR IMPLIED, INCLUDING ANY WARRANTIES OF ACCURACY, RELIABILITY, AND ANY IMPLIED WARRANTIES OF MERCHANTABILITY, FITNESS FOR A PARTICULAR PURPOSE AND NONINFRINGEMENT.
Similar Properties
These similar properties are shown based on the property type and distance to this listing.