


25 Aroona Court, Ngunnawal, ACT 2913
 5
 3
 2
|House
$1,075,000+
$1,075,000+
Published on: 13 Sep 2026
Last updated on: 23 Oct 2026
Property ID: 152308188
Translate to English
Designed by an Architect, Made for Living
25 Aroona Court, Ngunnawal, ACT 2913
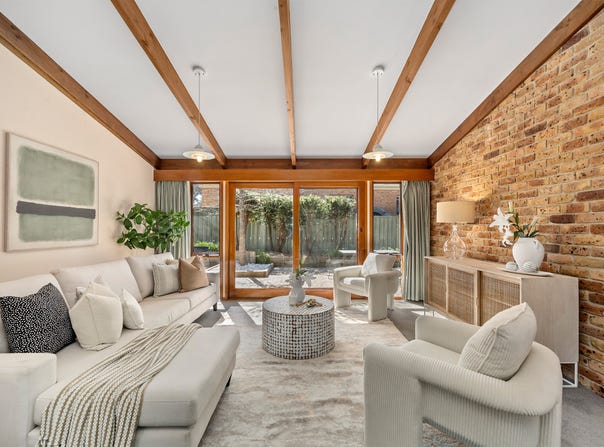
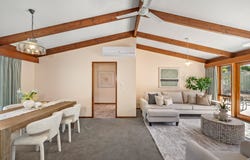
This house originally designed & built by the renowned Louis Poxleitner, a pioneer in solar passive homes provides comfort year-round, warm in winter & cool in summer. The home was later extended on the same principles. This single level solar passive home is nestled in a cul-de-sac backing on to open space and features lofty raked ceilings, exposed Oregon beams, large floor to ceiling Cedar windows/sliding doors, hardwood door frames & skirting boards.

Excellent location 5 min walk to Ngunnawal shops, childcare, health centre, community hall, playgrounds & bus stops. Foot/cycle paths to nearby 2 preschools, 3 primary schools (Ngunnawal, Nicholls & Holy Spirit), 2 high schools (Gold Creek & St John Paul), impending Gungahlin College 2 (2029) & Casey Group Centre. Short drive to Burgman Anglican School, Gungahlin College 1, Gungahlin Town Centre, Yerrabi Pond & 2 Golf Clubs.

The home offers:
•	Energy efficient features - house built on slab with mainly hardwood timber floors, extensive north facing glazing, Cedar pelmets, double backed curtains, garage location blocking western summer sun, wall (whole house) & ceiling (extension only) insulation, exposed internal brick walls (thermal mass), excellent cross ventilation, solar panels, energy efficient split system heating/cooling in Living/dining & master bed, gas wall furnace in family, ceiling fans in living & family and electric off-peak hot water system.
•	The EER can increase with added roof insulation at minimal cost
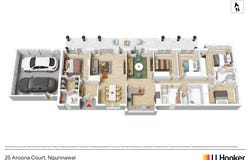
•	Open plan kitchen/family, dining/living room
•	All living areas, master bed + 3 bedrooms have North aspect with unbelievable daylight
•	Segregated master bedroom with walk in robe & ensuite
•	Built in robes in all other 4 good sized bedrooms
•	Jack & Jill ensuite between 2 bedrooms, Bathtub & shower in main bathroom
•	Lots of storage - linen x 2, broom & coat cupboards & shelves/hooks in garage
•	Kitchen includes gas cooktop, wall oven, Miele dishwasher, Fisher & Paykel upside down fridge
•	Double garage (remote access), space for 3 cars in driveway & 2 visitor cars on the verge
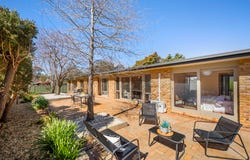
•	Large secure paved north facing yard bathed in sunlight in winter accessed off the master bed, living & family rooms is perfect for entertaining, kids play, gardening, vegie patch & more. Strategically placed deciduous trees provide summer shade, allow direct sunlight in winter & provide colour in autumn blending indoors with the outdoor.
•	New carpet, fresh external painting including the roof & new 1.8m Colourbond fencing
•	NBN connection

If you want a well-located unique home with character that is very well maintained and has seamless flow of indoor/outdoor areas, abundant daylight & sun for winter warmth, excellent cross ventilation & shading for a cooler summer home, this is an ideal home for you. Whether navigating family life or hosting friends, the layout supports ease and functionality.

With 5 bedrooms, 3 bathrooms, ample parking, abundant storage & a large yard all at a single level and, safe access to schools, this home is suitable for a family with young/teenage kids, for multi-generational living with elderly family members and astute investors.

This home offers an opportunity for conversion to a 3 bedroom dwelling and a secondary residence or the 685 sqm block allows for an additional dwelling.


At Glance:
• Property Type: Solar Passive House
• Unimproved Value: $462,000 (2025)
• Block Size: 685 sqm
• Block No.: 13
• Section: 37
• Rates (Residential): $760 per quarter approx.
• Land Tax (Residential): $1,326.17 per quarter approx,
• Rental Appraisal: $900 - $950 per week
Property Details
Basic Info
Basic Info
Property Type
House
Listing Status
Under Contract
Parking Spaces
2
Land Size
686.00 m2
Building Size
286.00 m2
EER (Energy Efficiency Rating)
1.5
Solar Panels
Rooms
5 bedroom(s), 3 bathroom(s)
Address
25 Aroona Court, Ngunnawal, ACT 2913
Floorplans and tours
Floorplan
Video

Virginia Stoker

Carly Clough
Suite 2C, 1st Floor Gungahlin Village, 46-50 Hibberson Street, Gungahlin, ACT 2912
Get in touch
Contact Agent
Email enquiry to LJ Hooker - Gungahlin
Virginia Stoker
Carly Clough
Suite 2C, 1st Floor Gungahlin Village, 46-50 Hibberson Street, Gungahlin, ACT 2912
What's your enquiry about?
By clicking "Submit", you accept our Privacy Policy and acknowledge that as the agent for this property is located overseas, your information may not be handled in accordance with the privacy laws applicable to this website.
Property ID: 152308188
Original Property ID: 152308188* THIS SERVICE MAY CONTAIN TRANSLATIONS POWERED BY GOOGLE. GOOGLE DISCLAIMS ALL WARRANTIES RELATED TO THE TRANSLATIONS, EXPRESS OR IMPLIED, INCLUDING ANY WARRANTIES OF ACCURACY, RELIABILITY, AND ANY IMPLIED WARRANTIES OF MERCHANTABILITY, FITNESS FOR A PARTICULAR PURPOSE AND NONINFRINGEMENT.
Similar Properties
These similar properties are shown based on the property type and distance to this listing.