


25 Bryden Street, Rosebery, NT 0832
 5
 3
 3
|House
$899,000 +
$899,000 +
Published on: 14 Oct 2026
Last updated on: 23 Oct 2026
Property ID: 152618164
Translate to English
A grand family home with room to live and entertain
25 Bryden Street, Rosebery, NT 0832
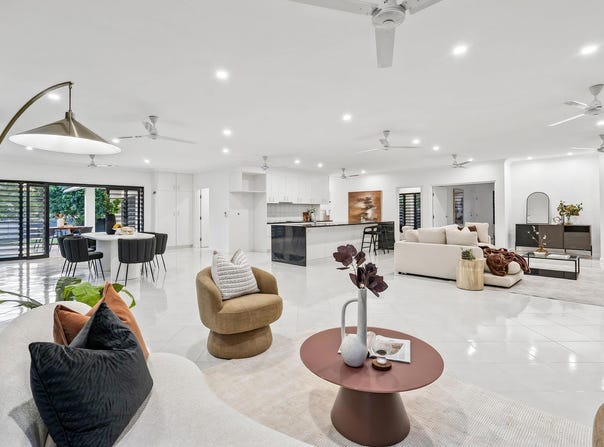
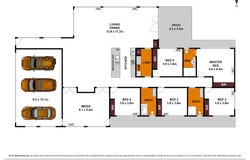
Positioned in a quiet Rosebery cul-de-sac, this substantial residence makes an impression from the moment you step inside. With approximately 425m² under roof, five bedrooms, three bathrooms, a separate media room and a triple lock-up garage, it offers an exceptional amount of space for family living.

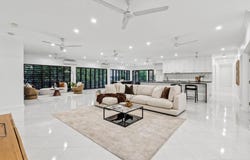
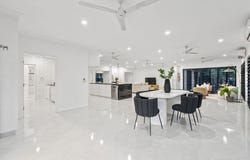
The centrepiece is the expansive open-plan living and dining area-a light-filled space with glossy tiled floors, broad windows and room to bring everyone together. At its heart, the contemporary kitchen pairs generous preparation space and storage with a large island breakfast bar, creating a natural gathering point for family meals and entertaining.

There's room for everyone to find their own space, too. The separate media room is ideal for movie nights, a children's retreat or a quieter place to unwind. The main bedroom is complete with built-in robes and an ensuite, while the remaining bedrooms are supported by two additional bathrooms.

From the main living area, doors open to a covered patio overlooking established gardens-a relaxed setting for weekend lunches or evenings with friends. A spacious internal laundry and triple garage add to the home's practical appeal.

Homes with this much space, a five-bedroom layout and three bathrooms are seldom available in Rosebery. For a growing family, multi-generational living or a buyer looking for a substantial home with room to entertain, this property offers a lot to appreciate.

At a glance
- Five bedrooms and three bathrooms
- Approximately 425m² under roof
- Expansive open-plan living and dining
- Separate media room
- Contemporary kitchen with large island breakfast bar
- Covered patio and established gardens
- Triple lock-up garage
- Quiet cul-de-sac position
- Estimated rental return: $1,200-$1,300 per week

Around the Suburb
- Close to local schools, parks and sporting facilities
- Convenient to Rosebery and Bakewell shops
- Easy access to Palmerston CBD and Gateway Shopping Centre

About the Property
- Year Built: 2010
- Area Under Title: 859m²
- Area Under Roof: Approximately 425m²
- Council Rates: $2,114.17 per annum
- Easements: Two electricity supply easements to Power and Water Corporation
- Estimated Market Rent: $1100 - $1200 per week
Property Details
Basic Info
Indoor Feature
Outdoor Feature
Basic Info
Property Type
House
Listing Status
On Market
Parking Spaces
3
Land Size
859.00 m2
Rooms
5 bedroom(s), 3 bathroom(s)
Address
25 Bryden Street, Rosebery, NT 0832
Floorplans and tours
Floorplan

Maria Kathopoulis
Contact Agent
Email enquiry to Absolute Real Estate NT - WINNELLIE
Maria Kathopoulis
30/119 Reichardt Road, Winnellie, NT 0820
What's your enquiry about?
By clicking "Submit", you accept our Privacy Policy and acknowledge that as the agent for this property is located overseas, your information may not be handled in accordance with the privacy laws applicable to this website.
Property ID: 152618164
Original Property ID: 152618164* THIS SERVICE MAY CONTAIN TRANSLATIONS POWERED BY GOOGLE. GOOGLE DISCLAIMS ALL WARRANTIES RELATED TO THE TRANSLATIONS, EXPRESS OR IMPLIED, INCLUDING ANY WARRANTIES OF ACCURACY, RELIABILITY, AND ANY IMPLIED WARRANTIES OF MERCHANTABILITY, FITNESS FOR A PARTICULAR PURPOSE AND NONINFRINGEMENT.
Similar Properties
These similar properties are shown based on the property type and distance to this listing.