


25 Gleeson Street, New Beith, Qld 4124
LATEST
 4
 2
 6
|Rural
Picture Perfect Family Home
Picture Perfect Family Home
Published on: 14 Oct 2026
Last updated on: 17 Oct 2026
Property ID: 152619028
Translate to English
acreage life 🍃 | This One Has It All, Big Home, Big Shed, Great Swim Spa
25 Gleeson Street, New Beith, Qld 4124
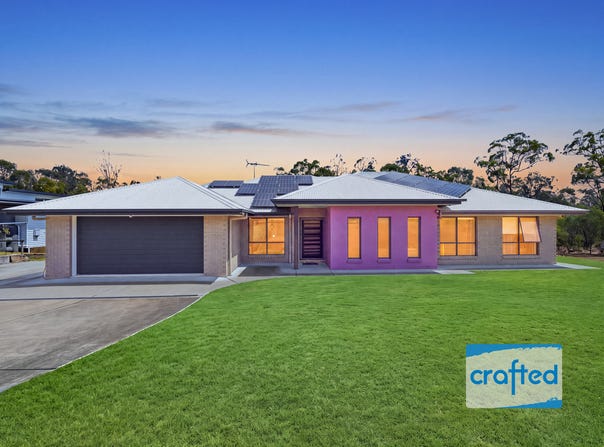
Welcome to your private acreage retreat — where quality, space and effortless family living come together in one exceptional custom-designed home.

Set within a peaceful and leafy neighbourhood, this beautifully presented 2017 residence offers a rare combination of modern family living, entertaining, and an enviable connection to the outdoors. Built by renowned Italian Master Builder G&P Builders, this custom-designed home delivers the complete acreage lifestyle package — from its generous multiple living spaces and high ceilings to the impressive outdoor entertaining area, dual swim spa, landscaped gardens and large shed.

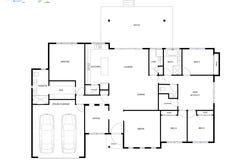
Inside, the thoughtful family floorplan creates exceptional separation for the whole family, with the children's bedrooms positioned away from the private master suite. Multiple living zones provide flexibility for everyday family life, relaxing, working from home or entertaining guests. While the seamless connection between the kitchen, living and outdoor areas makes entertaining effortless. This Home is an exceptional family home, Don't Miss Out!

— BED / ROOMS —
·       Bedrooms: 4 Generous sized bedroom + Ducted A/C + Fans + Built-ins
·       Master Suite: Walk in Wardrobe + Air con + Ensuite + Fan + View to Yard

— BATH —
·       Main Bathroom features separate Tub & Shower + Stone tops + Heated towel rails
·       Master Ensuite features Floor to ceiling tiles + Double vanity + Stone tops
·       Separate Powder room

— KITCHEN —
·       Kitchen: Stone bench tops + Central Island + Stand alone Gas cooktop & Electric oven
·       Dishwasher + Pendant lights + Walk-in pantry + Outlook to Yard & Spa

— LIVING —
·       Living (a): Family room Combines Meals, Lounge & Kitchen
·       Living (b): Kids Activity/ Rumpus Area
·       Living (c): Media Room
·       Living (d): Office Or Optional 5th room

— HOME FEATURES —
·       Ducting 7 zones Actron A/C system + 9 Ceiling Fans + Roof and ceiling Insulation
·        2 x linen storage + High Ceilings + Walk-in pantry + Vinal wood look floor soft on feet
·       Security Screens front door + Alarm + Fire rating windows 10mil thick glass awning windows

— ENTERTAINMENT —
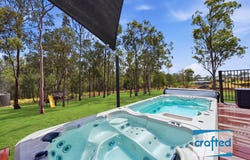
·       Large covered patio entertainment area that steps down to a Swim-spa deck
·       Extended decking around Swim-spa area + Shaded by the vast shade sail.
·       Out the back you can enjoy the open air Fire Pit area
·       Swim-spa Details: Vortex dual swim spa

— OUTSIDE FEATURES —
·       2 Water Tanks 8000L + Pump
·       Solar Power 15KW + 32 kw Battery
·       Gas hot water
·       Concrete path all the way around the house + Fully landscaped yard

 — SHED/ PARKING —
·       Car Space: Double Remote Garage
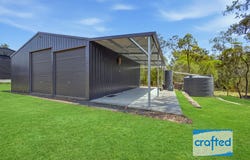
·       Shed (a):  Large shed + Side awning and Workshop area + Extra Height to fit your caravan, boat and car with ease + Powered with both 12 and 15amp

*OTHER INFORMATION:
·       Home Built by:  G&P Builders
·       Style of Home: Custom Design
·       Age of Home: 2017
·       Council Rates per Quarter: $896 Approx

LIST your Location Benefits:
·       School: Greenbank Primary and Parkridge High catchment
·       Shops: Greenbank Woolworths Shopping Village
·       Transport or Major Hwy / Roads: Mount Lindsey Highway

———————————————————————————
· INSPECT - Schedule a Viewing. We're eager to assist you!
· REQUEST - Contract + Form 2
———————————————————————————

Note: The outline shown on the aerial photos is for illustrative purposes only and is intended as a guide to the property boundary. However, we cannot guarantee its accuracy and interested parties should rely on their own enquiries. Also the measurements are approximate plus the potential suggestions have not been investigated with council and interested parties should rely on their own enquiries.Property Details
Basic Info
Outdoor Feature
Basic Info
Property Type
Rural
Listing Status
On Market
Parking Spaces
6
Land Size
4,024.00 m2
Rooms
4 bedroom(s), 2 bathroom(s)
Address
25 Gleeson Street, New Beith, Qld 4124
Floorplans and tours
Floorplan
Video
3D Tour

PHILIP RESNIKOFF

ULISES VASQUEZ
Contact Agent
Email enquiry to Crafted Property Agents - BROWNS PLAINS
PHILIP RESNIKOFF
ULISES VASQUEZ
3/64 Eastern Road, Browns Plains, Qld 4118
What's your enquiry about?
By clicking "Submit", you accept our Privacy Policy and acknowledge that as the agent for this property is located overseas, your information may not be handled in accordance with the privacy laws applicable to this website.
Property ID: 152619028
Original Property ID: 152619028* THIS SERVICE MAY CONTAIN TRANSLATIONS POWERED BY GOOGLE. GOOGLE DISCLAIMS ALL WARRANTIES RELATED TO THE TRANSLATIONS, EXPRESS OR IMPLIED, INCLUDING ANY WARRANTIES OF ACCURACY, RELIABILITY, AND ANY IMPLIED WARRANTIES OF MERCHANTABILITY, FITNESS FOR A PARTICULAR PURPOSE AND NONINFRINGEMENT.
Similar Properties
These similar properties are shown based on the property type and distance to this listing.