


25 Jugan Street, Mount Hawthorn, WA 6016
 3
3 2
2 2
2|House
From $1,100,000
From $1,100,000
Published on: 01 Aug 2026
Last updated on: 07 Sep 2026


Property ID: 151869060
Translate to English
25 Jugan St, Mount Hawthorn
25 Jugan Street, Mount Hawthorn, WA 6016
[ HOME + LAND PACKAGE - off plan ]
3 bedrooms | 2 bathroom | 2 Car Garage

Brand New Residences Coming Soon to Mount Hawthorn

Land Settles Oct 2026 - Build Commences Jan 2027

Four Residences available:
Lot	land	TOTAL build m2
Lot 1 	183m2	209.08 m²
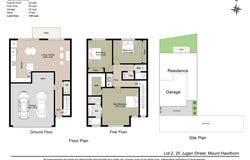
Lot 2	135m2	176.73 m²
Lot 3	135m2	183.29 m²
Lot 4	224m2	188.69 m²

If you're seeking a central and well connected home, be part of this exclusive collection of four two-storey residences, ideally positioned in Mount Hawthorn.

Nothing compares to a new thoughtfully designed and built home, precision complete in Australian True-core steel with Energy rating to exceed 7 star.

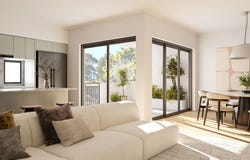
Designed for modern living, each three-bedroom, two-bathroom residence has been carefully considered to maximise space, natural light and everyday functionality.

Soaring 2.6m ceilings enhance the sense of openness throughout, while contemporary open-plan living creates a welcoming space for everyday life and entertaining. Quality finishes and a timeless material palette complete homes designed to stand the test of time.

Each home features functional and stylish kitchen, the heart of the home, with stone benchtops, quality appliances including induction cooktop, oven and rangehood, along with generous storage for everyday living and entertaining.

Stone benchtops continue through to the bathrooms, tiled walk in showers all with locally made custom cabinetry and quality branded fittings, creating a refined, cohesive finish throughout each residence.

Your new home comes complete.
Internal wall painting, flooring, roller blinds and ducted R/C air-conditioning.

This location offers you true connection. With easy access to freeway and Glendalough Train Station your commute to the city or north is a breeze. Whichever direction you go - Osborne Park, Leederville, Scarborough Beach and the Perth CBD is all within reach.

Lake Monger is 1.4km away, a place to reset and enjoy nature.

Surrounded by cafés, restaurants, local shopping and parklands, this exceptional location offers the perfect balance of lifestyle and convenience.

With construction planned to commence in January 2027, these contemporary residences present an outstanding opportunity to secure a brand-new home in one of Perth's most desirable inner-city suburbs.

For more information, plans and specifications, contact Clara today.

Proximity
Glendalough Station			500m
Menzies Park				900m
Hawaiian's Mezz Mount Hawthorn	1.7km
Osborne Park precinct			2km
Lake Monger					1.4km
Perth Airport					6.1km
Perth CBD					7.3km
Scarborough Beach				7.5km

School Catchment
Mount Hawthorn Primary School		1km
Bob Hawke College				3.2km


The seller reserves the right to accept an offer prior to the closing date without notice.

Disclaimer: This information is provided for general information purposes and reference only.
It is based on information provided by the Seller and may be subject to change and/or further
enquiry. No warranty or representation is made as to its accuracy and interested parties should
make their own independent enquiries.
Property Details
Basic Info
Basic Info
Property Type
House
Listing Status
On Market
Parking Spaces
2
Land Size
135.00 m2
Building Size
170.00 m2
Rooms
3 bedroom(s), 2 bathroom(s)
Address
25 Jugan Street, Mount Hawthorn, WA 6016
Floorplans and tours
Floorplan

Clara Stojsavljevic

Alistair Harris
Contact Agent
Email enquiry to Modern RE
Clara Stojsavljevic
Alistair Harris
7/388 Hay Street, Subiaco, WA 6008
What's your enquiry about?
By clicking "Submit", you accept our Privacy Policy and acknowledge that as the agent for this property is located overseas, your information may not be handled in accordance with the privacy laws applicable to this website.
Property ID: 151869060
Original Property ID: 151869060* THIS SERVICE MAY CONTAIN TRANSLATIONS POWERED BY GOOGLE. GOOGLE DISCLAIMS ALL WARRANTIES RELATED TO THE TRANSLATIONS, EXPRESS OR IMPLIED, INCLUDING ANY WARRANTIES OF ACCURACY, RELIABILITY, AND ANY IMPLIED WARRANTIES OF MERCHANTABILITY, FITNESS FOR A PARTICULAR PURPOSE AND NONINFRINGEMENT.
Similar Properties
These similar properties are shown based on the property type and distance to this listing.