


25 Sir Henrys Parade, Faulconbridge, NSW 2776
 5
 2
 5
|House
Contact Agent
Published on: 26 Sep 2026
Last updated on: 26 Sep 2026
Property ID: 152439860
Translate to English
ROSSLEIGH | A ONE-OF-A-KIND HOME, AN EXTRAORDINARY WAY OF LIFE
25 Sir Henrys Parade, Faulconbridge, NSW 2776
25 Sir Henrys Parade, Faulconbridge

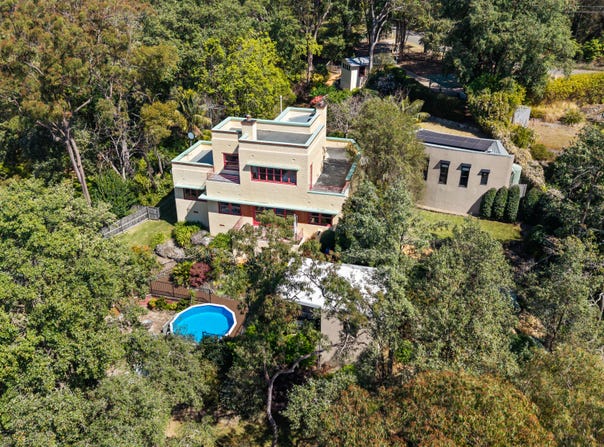
A rare expression of inter war functionalist architecture, Rossleigh brings together remarkable architectural history, beautifully preserved original detail and the comforts of contemporary family living. Set amongst terraced gardens, this distinctive residence offers a sense of privacy and individuality—a home with its own identity, where everyday life becomes part of a story that began almost ninety years ago.

Commissioned by Edward Foster in 1937 and designed by J. McEwan of McEwan and King, Sydney architects, the home displays exceptional architectural integrity. Its deliberate asymmetry, sculptural tower elements and strong horizontal lines create a striking composition, thoughtfully designed to maximise sunlight and embrace the outlook.

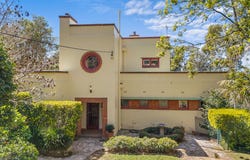
Bagged brick wall planes, parapeted rooflines and rendered awnings define the exterior, while a signature bullseye window and recessed entrance introduce the craftsmanship within. Feature brickwork and a pane glazed entry door bring an intimate scale to the bold design. Above, the parapet forms a balustrade to the roof terrace, integrating an outdoor retreat into the architecture itself.

For a family, the joy of Rossleigh is in the life that unfolds around it. Mornings with the terrace doors open, children inventing games amongst the gardens, and summer afternoons together beside the pool. Stone retaining walls, planted terraces and crazy paved pathways give the grounds a sense of discovery, with places to explore, pause and enjoy the outdoors.

The generous garden entertaining area invites long lunches with friends and celebrations that carry into the evening. There is room to gather and room to find a quiet moment—a morning coffee overlooking the garden or time outside as the day settles. The sense of privacy makes these simple pleasures feel like a world of their own.

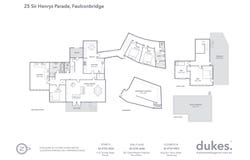
Completed in 2006, the addition was commissioned by the present owners and designed by W. Wheatley Architect in consultation with the government Heritage Architect. Its curved, reinforced concrete form complements the original building, adding space for contemporary living while carefully preserving the character and function of the 1937 residence. The garden entertaining pavilion, completed at the same time, extends this considered approach to the outdoor spaces.

A short drive from Springwood township places cafés, shops and everyday conveniences within easy reach, while nearby Faulconbridge station provides rail connections to Sydney. Families can enjoy the feeling of a private Blue Mountains retreat while remaining connected to the community and the city beyond.

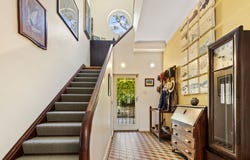
With so much of its original architectural language intact, Rossleigh offers the deeply personal experience of living somewhere truly individual. A home children will remember growing up in, guests will remember visiting, and its next custodians can make entirely their own.

Agent
Daniel Jennings
0415 673 906

Ethan Jordan
0435 864 882

Disclaimer: The above information has been furnished to us by the vendor. We have not verified whether or not that information is accurate, and do not have any belief one way or the other in its accuracy. We do not accept any responsibility to any person for its accuracy and do no more than pass it on. All interested parties should make and rely upon their own inquiries in order to determine whether or not this information is, in fact, accurate. Some images may have been digitally styled for marketing purposes only.
Property Details
Basic Info
Basic Info
Property Type
House
Listing Status
On Market
Parking Spaces
5
Land Size
2,698.00 m2
Rooms
5 bedroom(s), 2 bathroom(s)
Address
25 Sir Henrys Parade, Faulconbridge, NSW 2776
Floorplans and tours
Floorplan

Daniel Jennings

Ethan Jordan
Contact Agent
Email enquiry to Dukes Estate Agents
Daniel Jennings
Ethan Jordan
Glenbrook, Emu Plains &, Penrith, NSW 2750
What's your enquiry about?
By clicking "Submit", you accept our Privacy Policy and acknowledge that as the agent for this property is located overseas, your information may not be handled in accordance with the privacy laws applicable to this website.
Property ID: 152439860
Original Property ID: 152439860* THIS SERVICE MAY CONTAIN TRANSLATIONS POWERED BY GOOGLE. GOOGLE DISCLAIMS ALL WARRANTIES RELATED TO THE TRANSLATIONS, EXPRESS OR IMPLIED, INCLUDING ANY WARRANTIES OF ACCURACY, RELIABILITY, AND ANY IMPLIED WARRANTIES OF MERCHANTABILITY, FITNESS FOR A PARTICULAR PURPOSE AND NONINFRINGEMENT.
Similar Properties
These similar properties are shown based on the property type and distance to this listing.