


25 Wilkins Street, Glengowrie, SA 5044
 3
 1
 3
|House
$1.2m - $1.275m
$1.2m - $1.275m
Published on: 07 Sep 2026
Last updated on: 21 Oct 2026
Property ID: 152260104
Translate to English
A home that oozes charm in a fabulous location
25 Wilkins Street, Glengowrie, SA 5044
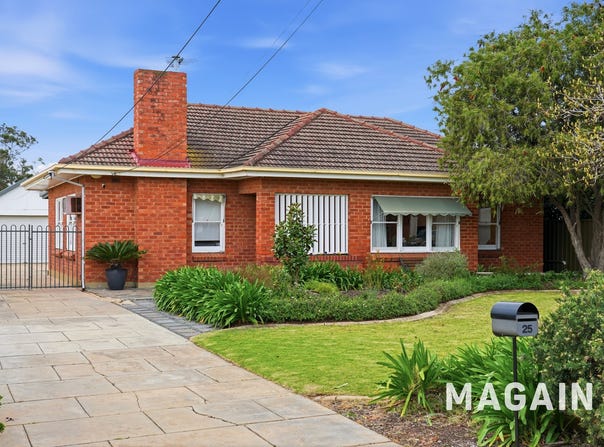
From the street, the picturesque tree framing the façade immediately gives this classic red-brick residence its unmistakable family appeal. Surrounded by gorgeous established gardens and enjoying an enviable east-west orientation, the home is perfectly positioned to capture the morning sun in the backyard and beautiful sunsets from the front living room.

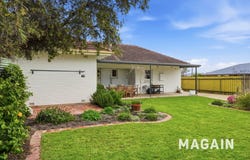
A driveway provides convenient drive-through access to the rear of the property, where a substantial shed awaits. Whether you need space for multiple vehicles, a caravan or trailer, or have plans to add a pool one day, the access and generous rear yard provide plenty of flexibility.

Step beneath the welcoming portico and into a wide central hallway, where original pine floorboards set the tone for a home full of warmth and character.

To the left, the spacious living and dining area is filled with natural light through large windows and features charming retro-style built-in cabinetry. A gas heater creates a cosy setting through the cooler months, while the generous proportions provide plenty of room for the whole family to relax and gather.

The adjoining updated kitchen combines functionality with a touch of personality, featuring timber benchtops, stylish green splashback tiles, gas cooking and a dishwasher. Positioned to overlook the backyard, it is a practical space for everyday family life and entertaining alike.

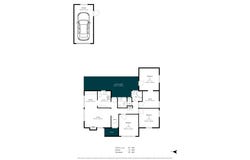
Beyond the kitchen, the home continues through to the central laundry and three generous bedrooms. Each bedroom is carpeted and equipped with ceiling fans, with sheer curtains framing the double-hung windows.

The master bedroom, privately positioned at the rear, is complemented by a large walk-through robe that could equally lend itself to a nursery, study or additional dressing space. It's a flexible floorplan that allows you to adapt the home as your family grows and your needs change.

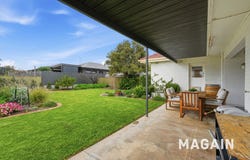
Outside, the large flat-roof pergola creates an inviting extension of the living space. Whether you're entertaining friends on a summer evening, enjoying a morning coffee or simply sitting back amongst the established gardens listening to the birds, this is a backyard designed to be enjoyed.

Features You'll Love

🌿 Generous 712sqm ( approx ) allotment
🚗 Drive-through access to the rear of the property
🏡 Beautifully established and manicured gardens
🔨 Substantial rear shed with excellent versatility
🏊 Plenty of scope to add a pool or subdivide (STCC)
☀️ East-west orientation capturing morning and afternoon light
🔥 Gas heating plus split-system air conditioning
❄️ Ceiling fans to all three bedrooms
🍃 Updated kitchen overlooking the backyard
🌳 Large rear pergola for entertaining
🚉 Convenient access to public transport
📍 Appealing Glenelg North location
🎓 Zoned for Glenelg Primary School and Brighton Secondary School
🏫 Close to Immanuel College, St Peter's Woodlands Grammar School and Our Lady of Grace School

A lovely family home on a large parcel of land.
Inspection is highly inspected.

Disclaimer: All floor plans, photos and text are for illustration purposes only and are not intended to be part of any contract. All measurements are approximate and details intended to be relied upon should be independently verified.

(RLA 299713)
Magain Real Estate Brighton
Independent franchisee - Denham Property Sales Pty Ltd.
Property Details
Basic Info
Indoor Feature
Outdoor Feature
Basic Info
Property Type
House
Listing Status
On Market
Parking Spaces
3
Land Size
712.00 m2
Building Size
116.00 m2
Rooms
3 bedroom(s), 1 bathroom(s)
Address
25 Wilkins Street, Glengowrie, SA 5044
Floorplans and tours
Floorplan

Sandy Robinson

Sara Watts
Magain Real Estate - Brighton (RLA 299713)
525 Brighton Road, Brighton, SA 5048
Get in touch
Contact Agent
Email enquiry to Magain Real Estate - Brighton (RLA 299713)
Sandy Robinson
Sara Watts
525 Brighton Road, Brighton, SA 5048
What's your enquiry about?
By clicking "Submit", you accept our Privacy Policy and acknowledge that as the agent for this property is located overseas, your information may not be handled in accordance with the privacy laws applicable to this website.
Property ID: 152260104
Original Property ID: 152260104* THIS SERVICE MAY CONTAIN TRANSLATIONS POWERED BY GOOGLE. GOOGLE DISCLAIMS ALL WARRANTIES RELATED TO THE TRANSLATIONS, EXPRESS OR IMPLIED, INCLUDING ANY WARRANTIES OF ACCURACY, RELIABILITY, AND ANY IMPLIED WARRANTIES OF MERCHANTABILITY, FITNESS FOR A PARTICULAR PURPOSE AND NONINFRINGEMENT.
Similar Properties
These similar properties are shown based on the property type and distance to this listing.