


254 Deep Creek Road, Geurie, NSW 2818
 5
 2
 4
|Rural
$1,179,000 – $1,225,000
$1,179,000 – $1,225,000
Published on: 25 Jun 2026
Last updated on: 14 Oct 2026
Property ID: 700412416
Translate to English
“Oakview” – Walk-In, Walk-Out Country Living
254 Deep Creek Road, Geurie, NSW 2818
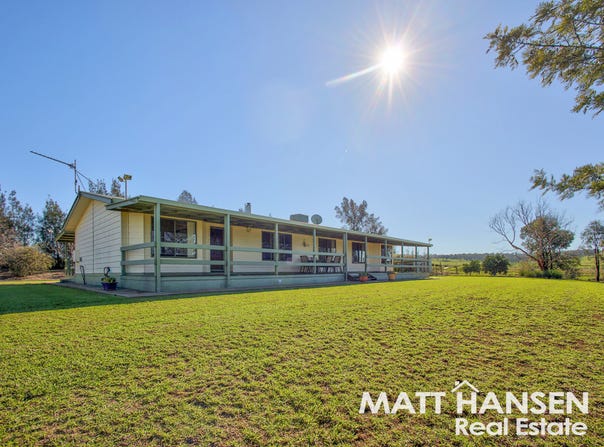
Set on approximately 38.6 acres, “Oakview” offers an appealing combination of rural lifestyle, comfort and convenience, all within easy reach of Geurie, Wongarbon and Dubbo.

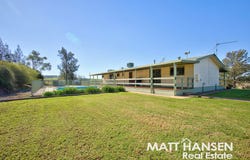
Positioned to capture panoramic views across the surrounding rolling hills and farmland, the welcoming front veranda provides the perfect place to relax and enjoy the peaceful country setting. At the rear, a spacious entertaining deck overlooks the mineral swimming pool, creating a wonderful space for family gatherings and summer entertaining.

The home features four generous bedrooms plus a versatile fifth room that could be used as an additional bedroom, study, children’s retreat or second living area. The master suite includes a walk-in wardrobe and private ensuite, while the remaining bedrooms feature built-in wardrobes.

A country-style kitchen forms the heart of the home and overlooks the open-plan dining and living area. Evaporative cooling and a Eureka slow-combustion wood heater provide year-round comfort.

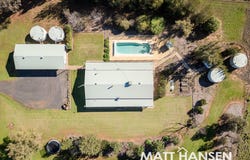
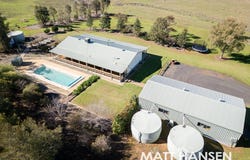
Outside, the property is well equipped for rural living, with a substantial 15m x 7.5m powered four-bay shed, a 10kW ground-mounted solar system and excellent water storage. This includes two 10,000-gallon rainwater tanks servicing the home and two additional 10,000-gallon tanks supplied by the property’s dam for the yard and gardens.

Adding further value, “Oakview” is offered as a walk-in, walk-out opportunity. The sale includes a ride-on mower, a well-maintained and registered Nissan Navara ute ready to assist with jobs around the property, together with a range of other useful equipment and sundry items for its ongoing care and maintenance.

Offering space, privacy and many of the practical inclusions needed to enjoy country living from day one, “Oakview” is an opportunity not to be missed. Contact Jared Hocking and the team at Matt Hansen Real Estate to register your interest.

Property Features:

• Approximately 38.6 acres with panoramic rural views
• Four bedrooms plus study/fifth bedroom or children's retreat
• Mineral swimming pool and entertaining area
• 15m x 7.5m powered four-bay shed & 3 paddocks, two with troughs and one with a dam
• 10kW ground-mounted solar system
• Excellent water security with 40,000 gallons of storage + Dam

General
•External cladding
•Colourbond roof
•Triple lock up garage
•Large shed (15 x 7.5m) on concrete slab
•Power to shed
•Garden shed (3 x 3m)
•Pergola (21 x 3m) with decking
•2 x 10,000 gal water tank
•2 x 10,000 gal tanks for dam storage
•Ringlock fencing
•Inground mineral swimming pool
•Pool equipment
•Pool blanket
•Robot vacuum

Comforts
•10kw ground mounted solar panels
•Dux 415L gas hot water system
•Ducted evaporative cooling
•Eureka wood heater
•Roof insulation
•Wall insulation
•Television aerial
•Rotary clothesline
•Linen cupboard

Services
•Envirocycle septic
•NBN fixed wireless

Kitchen (3.8 x 3.7m)
• Raked ceiling
• Vinyl flooring
• Tiled splashback
• Laminate benchtops
• Electric oven
• Electric hot plates
• Rangehood
• Bosch dishwasher
• Stainless sink
• Breakfast bar
• Walk in pantry
• Blinds

Dining (4.8 x 3.8m)
• Raked ceiling
• Vinyl flooring
• Ducted evaporative cooling
• Television point
• Blinds
• Access to deck

Lounge Room (5.4 x 3.8m)
• Raked ceiling
• Carpet
• Ducted evaporative cooling
• Eureka wood fire
• Television point
• Blinds

Main Bedroom (5.3 x 3.4m)
• Carpet
• Walk in robe
• Ducted evaporative cooling
• Blinds
Ensuite
• Shower
• Toilet
• Vanity
• Heating lights
• Exhaust fan
• Partial wall tiling

Bedroom 2 (3.8 x 3m)
• Carpet
• Ducted evaporative cooling
• Built in robe
• Blinds

Bedroom 3 (3.8 x 3m)
• Carpet
• Ducted evaporative cooling
• Built in robe
• Blinds

Bedroom 4 (3.5 x 2.8m)
• Carpet
• Ducted evaporative cooling
• Built in robe
• Blinds

Bedroom 5/Study (3.8 x 3.2m)

Bathroom (3.4 x 2.8m)
• Three way
• Shower
• Bath
• Separate toilet
• Vanity
• Exhaust fan
• Heating lights
• Partial wall tiling

Laundry (2.8 x 1.7m)
• Laundry tub
• Automatic taps
• Cupboards
• Tiled
• External access

** The enclosed information has been furnished to us by the property’s owners. We have not verified whether or not that the information is accurate and do not have any belief one way or the other in its accuracy. We do not accept any responsibility to any person for its accuracy and do no more than pass it on. All interested parties should make and rely upon their own enquiries in order to determine whether or not this information is in fact accurate.**
Property Details
Basic Info
Basic Info
Property Type
Rural
Listing Status
On Market
Parking Spaces
4
Rooms
5 bedroom(s), 2 bathroom(s)
Address
254 Deep Creek Road, Geurie, NSW 2818
Floorplans and tours
Video

Jared Hocking
Crystal Gray
Contact Agent
Email enquiry to Matt Hansen Real Estate - Dubbo
Jared Hocking
Crystal Gray
2/27 Bultje Street, Dubbo, NSW 2830
What's your enquiry about?
By clicking "Submit", you accept our Privacy Policy and acknowledge that as the agent for this property is located overseas, your information may not be handled in accordance with the privacy laws applicable to this website.
Property ID: 700412416
Original Property ID: 700412416* THIS SERVICE MAY CONTAIN TRANSLATIONS POWERED BY GOOGLE. GOOGLE DISCLAIMS ALL WARRANTIES RELATED TO THE TRANSLATIONS, EXPRESS OR IMPLIED, INCLUDING ANY WARRANTIES OF ACCURACY, RELIABILITY, AND ANY IMPLIED WARRANTIES OF MERCHANTABILITY, FITNESS FOR A PARTICULAR PURPOSE AND NONINFRINGEMENT.
Similar Properties
These similar properties are shown based on the property type and distance to this listing.