


26 Benambra Way, Hampton Park, Vic 3976
LATEST
 3
 2
 4
|House
$729,000 - $789,000 Renovated Delightfully!
$729,000 - $789,000 Renovated Delightfully!
Published on: 14 Oct 2026
Last updated on: 19 Oct 2026
Property ID: 152626092
Translate to English
Fully Renovated Family Home on 566sqm Corner Block with Massive 4-Car Garage and Extra Secure Parking
26 Benambra Way, Hampton Park, Vic 3976
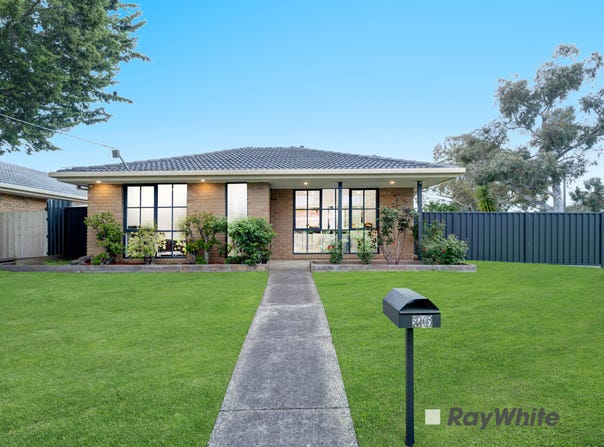
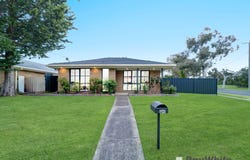
Fully renovated and ready to move in, this standout home sits on a generous 566sqm corner block in a sought-after pocket of Hampton Park. With rear access and parking for up to 10 cars, it offers space, style and real future potential.

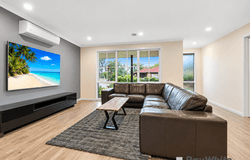
Renovated throughout to a high standard, the home features floating floorboards across the bedrooms, kitchen and main living area, a freshly painted interior and new door handles throughout, giving it a clean, modern look that is easy to maintain. The roof has also been freshly painted, adding to the home's street appeal and peace of mind. Step through the entry into a bright open plan layout where the spacious living room flows into the dining zone, creating a natural hub for family life and entertaining.

The kitchen is the star of the home, with a beautiful Caesarstone island benchtop that doubles as a breakfast bench, perfect for quick morning meals, homework or chatting with guests while you cook. It also features a 900mm stainless steel gas cooktop, dishwasher, premium appliances and plenty of storage. It sits right beside the dining area and opens directly onto the covered alfresco, so cooking, eating and entertaining all connect easily.

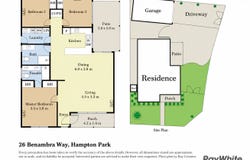
The generous master bedroom is privately positioned at the front of the home, with two built-in robes and a modern ensuite with double vanity. Bedrooms two and three are at the rear, both with built-in robes. They are serviced by a stylishly updated main bathroom with premium fittings, plus a separate laundry with linen storage and an additional hallway cupboard. Both bathrooms feature frameless glass shower screens and mirrored storage cabinets for a sleek, uncluttered finish.

Ducted heating runs throughout, complemented by reverse-cycle split systems for heating and cooling in every corner of the home, including the living area and all three bedrooms. Modern downlights throughout complete the fresh, contemporary feel.

Outside, the covered alfresco is ready for barbecues and get-togethers in any weather. The large yard offers plenty of space for kids, pets, veggie patches and gardens, with landscaped front gardens, a garden shed and a welcoming front porch. Car lovers and tradies will love the massive 4-car garage at the rear, plus a further secured parking area that fits another 5 to 6 cars. With the corner position and rear access, there is room for trailers, boats, caravans, work vehicles or a growing car collection.

Zoned for Kilberry Valley Primary School and Narre Warren South P-12 College, with Narre Warren Train Station, Hampton Park Shopping Centre and Westfield Fountain Gate all close by.

Move-in ready with room to grow, this is a home you need to see for yourself. Contact Mehdi Fayazi on 0405 001 929 for more information or to arrange your inspection.

Features at a glance:
• 566sqm corner block with rear access
• Fully renovated throughout
• Freshly painted roof
• Freshly painted interior throughout
• New door handles throughout
• Floating floorboards in bedrooms, kitchen and living
• Downlights throughout
• Caesarstone island benchtop with breakfast bench seating
• 900mm gas cooktop, dishwasher and premium appliances
• Open plan living and dining
• 3 bedrooms, all with built-in robes
• Master with two built-in robes and ensuite with double vanity
• Renovated bathrooms with premium fittings, frameless shower screens and mirrored cabinets
• Separate laundry with linen storage
• Ducted heating plus reverse-cycle split systems throughout
• Covered alfresco
• Massive 4-car garage at the rear
• Additional secured parking for 5 to 6 cars
• Garden shed and large backyard

For all property viewings, please have photo identification available. Viewings can be attended as scheduled or arranged upon request.


*All information about the property has been provided to Ray White by third parties. Ray White has not verified the information and does not warrant its accuracy or completeness. Parties should make and rely on their own enquiries in relation to the property.
Property Details
Basic Info
Indoor Feature
Outdoor Feature
Basic Info
Property Type
House
Listing Status
On Market
Parking Spaces
4
Land Size
567.00 m2
Rooms
3 bedroom(s), 2 bathroom(s)
Address
26 Benambra Way, Hampton Park, Vic 3976
Floorplans and tours
Floorplan
Agent price guide


Mehdi Fayazi
Ray White - Narre Warren
65B Victor Crescent, Narre Warren, Vic 3805
Get in touch
Contact Agent
Email enquiry to Ray White - Narre Warren
Mehdi Fayazi
65B Victor Crescent, Narre Warren, Vic 3805
What's your enquiry about?
By clicking "Submit", you accept our Privacy Policy and acknowledge that as the agent for this property is located overseas, your information may not be handled in accordance with the privacy laws applicable to this website.
Property ID: 152626092
Original Property ID: 152626092* THIS SERVICE MAY CONTAIN TRANSLATIONS POWERED BY GOOGLE. GOOGLE DISCLAIMS ALL WARRANTIES RELATED TO THE TRANSLATIONS, EXPRESS OR IMPLIED, INCLUDING ANY WARRANTIES OF ACCURACY, RELIABILITY, AND ANY IMPLIED WARRANTIES OF MERCHANTABILITY, FITNESS FOR A PARTICULAR PURPOSE AND NONINFRINGEMENT.
Similar Properties
These similar properties are shown based on the property type and distance to this listing.