


26 Calibre Retreat, Keysborough, Vic 3173
 3
 2
 1
|Townhouse
Buy Now! $660,000 - $720,000
Buy Now! $660,000 - $720,000
Published on: 08 Oct 2026
Last updated on: 19 Oct 2026
Property ID: 152521368
Translate to English
Contemporary Townhouse Living with Space, Style & Flexibility
26 Calibre Retreat, Keysborough, Vic 3173
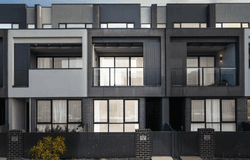
Offering a smart three-level design with contemporary finishes and excellent flexibility, this modern three-bedroom, two-bathroom townhouse delivers an easy-care lifestyle in a well-connected Keysborough setting. With three toilets, multiple living zones, a generous covered balcony and an oversized single garage, the home provides a considered balance of privacy, practicality and space for everyday living.

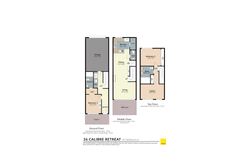
The ground floor creates a private retreat away from the main living areas, with the main bedroom featuring a walk-in robe and its own ensuite. A dedicated laundry is also positioned on this level, while internal access from the oversized single garage adds everyday convenience.

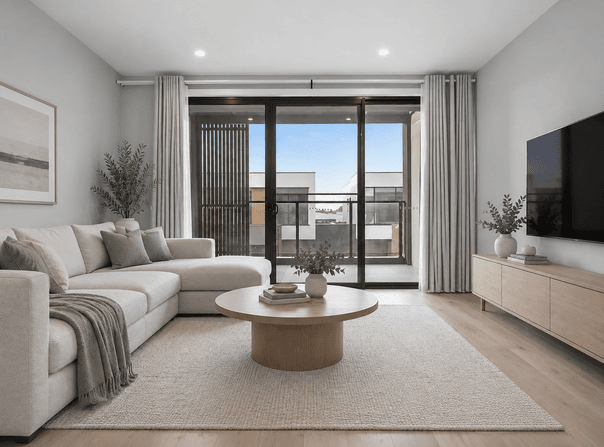
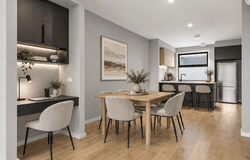
Moving upstairs, the middle level forms the social heart of the residence, bringing the living, dining and kitchen together in an open-plan setting. The contemporary kitchen is finished with stone benchtops and splashback, stainless steel appliances and ample cabinetry, with a breakfast bar providing a natural place for casual meals and conversation. A separate pantry adds valuable storage, while a powder room provides the home's third toilet and a built-in study nook creates a practical space for working or studying from home.

The adjoining living area extends naturally onto a substantial covered balcony, creating a genuine indoor-outdoor connection and an inviting space for entertaining, outdoor dining or simply settling in with a coffee at the beginning of the day. Its elevated position and outlook across the surrounding neighbourhood give this outdoor zone a welcome sense of openness while remaining comfortably connected to the main living areas.

The top floor continues the home's flexible approach. Bedroom two includes a built-in robe, while the additional family room provides the versatility to function as the home's third bedroom, guest accommodation or an additional retreat depending on your needs. Both spaces are serviced by a contemporary central bathroom featuring a double vanity and large shower, with additional built-in storage completing the level.

Throughout the home, timber-look flooring complements the main living areas, while carpet provides a softer finish within the bedrooms. Contemporary bathrooms, a neutral interior palette and split-system heating and cooling complete a home designed for comfortable, low-maintenance living across all three levels.

The location adds another layer of everyday convenience, with Keysborough South Shopping Centre nearby for groceries, cafés and daily essentials, while Parkmore Shopping Centre provides a broader selection of retail and services. Families have access to a range of established schooling options throughout Keysborough, while the surrounding parks, reserves and open spaces provide plenty of opportunity to enjoy the outdoors. Convenient access to EastLink and major arterial roads also keeps Dandenong, surrounding employment precincts and Melbourne's wider south-east readily accessible.
Property Details
Basic Info
Indoor Feature
Outdoor Feature
Basic Info
Property Type
Townhouse
Listing Status
On Market
Parking Spaces
1
Building Size
145.00 m2
Rooms
3 bedroom(s), 2 bathroom(s)
Address
26 Calibre Retreat, Keysborough, Vic 3173
Floorplans and tours
Floorplan
Video
Agent price guide


Alan Tran

Dylan Van
Contact Agent
Email enquiry to Ray White - Noble Park/Springvale
Alan Tran
Dylan Van
42 Douglas St, Noble Park, Vic 3174
What's your enquiry about?
By clicking "Submit", you accept our Privacy Policy and acknowledge that as the agent for this property is located overseas, your information may not be handled in accordance with the privacy laws applicable to this website.
Property ID: 152521368
Original Property ID: 152521368* THIS SERVICE MAY CONTAIN TRANSLATIONS POWERED BY GOOGLE. GOOGLE DISCLAIMS ALL WARRANTIES RELATED TO THE TRANSLATIONS, EXPRESS OR IMPLIED, INCLUDING ANY WARRANTIES OF ACCURACY, RELIABILITY, AND ANY IMPLIED WARRANTIES OF MERCHANTABILITY, FITNESS FOR A PARTICULAR PURPOSE AND NONINFRINGEMENT.
Similar Properties
These similar properties are shown based on the property type and distance to this listing.