


26 Camellia Street, Pitt Town, NSW 2756
 6
6 2
2 2
2|House
Price On Request
Price On Request
Published on: 10 Sep 2026
Last updated on: 01 Oct 2026


Property ID: 152296396
Translate to English
Grand Family Entertainer
26 Camellia Street, Pitt Town, NSW 2756
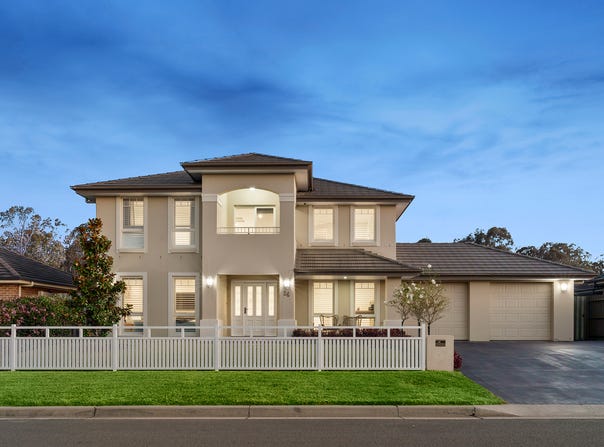
Positioned in the heart of Vermont Estate, this impressive Hamptons-style residence by Clarendon Homes delivers an exceptional combination of space, effortless flow and resort-style outdoor living, perfectly suited to modern family life.
Designed for entertaining, the home centres around a sparkling saltwater pool and expansive alfresco area with a built-in BBQ, creating an inviting backdrop for relaxed weekends and gatherings with family and friends.
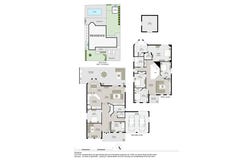
Downstairs, a fifth bedroom provides flexibility for families and guests, complemented by a dedicated office or optional sixth bedroom, ideal for those working from home. The open-plan living, dining and kitchen area creates a welcoming central hub, with a seamless outlook over the backyard and entertaining spaces. Upstairs, the spacious master suite offers a walk-in robe and generous ensuite, while three additional well-sized bedrooms are serviced by the main bathroom. A separate rumpus room provides another living space and opens onto a balcony overlooking the front yard.
Completing the package is a double garage and additional shed, offering valuable storage and practicality.

- A heated saltwater in-ground pool surrounded by glass fencing anchors the rear yard, offering a private resort-style family retreat
- Expansive alfresco entertaining area with a built-in BBQ, flowing seamlessly from the open-plan family, dining and kitchen zones inside
- Light-filled kitchen with island bench and walk-in pantry sits at the heart of the open-plan family and dining living space downstairs
- A separate lounge room offers a quiet retreat away from the main living areas, ideal for relaxing evenings or family movie nights in
- Bedroom five sits downstairs near a  powder room, well suited to guests or extended family
- Ground floor study or sixth bedroom adds valuable flexibility for a home office, guest room or growing teenager's own retreat space
- A powder room plus laundry downstairs keep the ground floor practical and functional for busy family households
- Upstairs, the master suite features a walk-in robe and private ensuite, positioned away from the secondary bedrooms for extra privacy
- Three large upstairs bedrooms each include built-in robes and share access to a well-appointed main bathroom and separate WC
- A private upstairs rumpus room provides a second living zone, cleverly separating the master suite from the children's bedroom wing
- A double lock-up garage provides secure internal parking and storage, complemented by additional driveway space for extra vehicles
- A separate garden shed at the rear of the property adds further storage for the family
Property Details
Basic Info
Basic Info
Property Type
House
Listing Status
On Market
Parking Spaces
2
Land Size
650.00 m2
Rooms
6 bedroom(s), 2 bathroom(s)
Address
26 Camellia Street, Pitt Town, NSW 2756
Floorplans and tours
Floorplan
Video

Brett Humby

Lauren Walker
Contact Agent
Email enquiry to McGrath Northwest
Brett Humby
Lauren Walker
Suite 2, 8 White Hart Drive, Rouse Hill, NSW 2155
What's your enquiry about?
By clicking "Submit", you accept our Privacy Policy and acknowledge that as the agent for this property is located overseas, your information may not be handled in accordance with the privacy laws applicable to this website.
Property ID: 152296396
Original Property ID: 152296396* THIS SERVICE MAY CONTAIN TRANSLATIONS POWERED BY GOOGLE. GOOGLE DISCLAIMS ALL WARRANTIES RELATED TO THE TRANSLATIONS, EXPRESS OR IMPLIED, INCLUDING ANY WARRANTIES OF ACCURACY, RELIABILITY, AND ANY IMPLIED WARRANTIES OF MERCHANTABILITY, FITNESS FOR A PARTICULAR PURPOSE AND NONINFRINGEMENT.
Similar Properties
These similar properties are shown based on the property type and distance to this listing.