


26 Dunrobin Street, Lockleys, SA 5032
Land
$2,395,000
$2,395,000
Published on: 02 Sep 2026
Last updated on: 18 Sep 2026
Property ID: 204638464
Translate to English
An Architectural Lifestyle Design Redefining Lockleys' Luxury Benchmark
26 Dunrobin Street, Lockleys, SA 5032
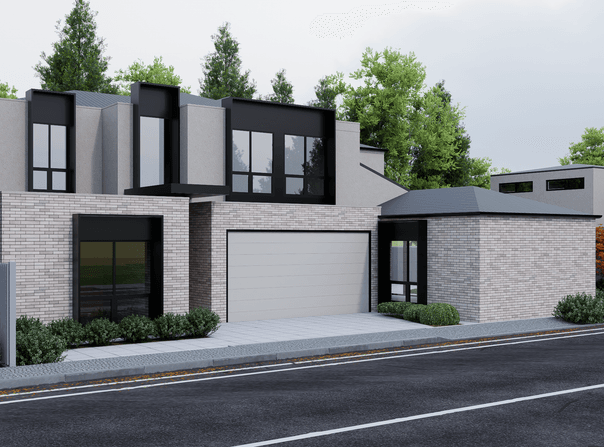
Lockleys is well-accustomed to contemporary excellence. This brand-new, boutique and architecturally designed dwelling is set to challenge its prestigious norm, moments from the tranquil Linear Parkway.

Designed by renowned architect, John Vlachos, with building craftsmanship by Strathmore Building Group, the exacting four-bedroom residence promises something refined, unique and lifestyle-driven for the discerning buyer.

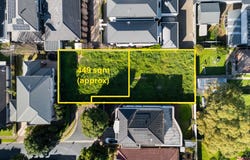
To be set on a quiet no-through road on a private allotment of approximately 450m², the home introduces a ground-floor guest bedroom with ensuite beside a quiet study, while the social centre of the home lives at scale, drawn to the indoor-outdoor flow of an all-seasons alfresco with an integrated BBQ kitchen.

Spectacular considerations include alarm and camera security, double-height entry voids, dual-car garaging and 3m ground floor ceiling heights, rising to 3.5m in the open plan living/dining crescendo.

Designed to host, the statement kitchen will centre around a substantial stone-topped island, concealed butler's wing, premium cooking appliances and dedicated wine storage, with visual connection and flow to the private, irrigated and landscaped grounds.

Above, the plush accommodation extends two double-sized bedrooms with robes, a separate powder room, a well-appointed luxury bathroom, plus a second living zone and study nook dividing them all from the substantial master wing.

Every internal detail, from flooring and joinery to stone and sanitaryware, will be selected and sourced by an in-house interior designer, with sample mood boards available to give buyers a glimpse of the material palette and high-end finishes to come.

Subject to eligibility, first-home buyers may be entitled to $0 stamp duty for purchasing off-the-plan, with no property-value cap.

Discover a new dimension to Dunrobin Street, where Lockley's luxury benchmark takes a sharper and far more sophisticated turn.

Exteriors:
An architectural design by John Vlachos |Construction by Strathmore Building Group
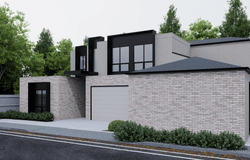
Feature-face brick on the front western elevation
Hebel wall panels, Acratex render finish to first floor
Alucobond window reveals + commercial grade 100mm double-glazing
Colorbond roofing + garage door
External camera surveillance
Exposed aggregate concrete paved surrounds
Automatic sliding gate to driveway, with intercom and door release to pedestrian gate
Outdoor kitchen complete with sink, tap, bar fridge, BBQ + exhaust canopy
Fully automatic programmable irrigation to front and rear landscaping.
$0 Stamp Duty benefits for first-time buyers purchasing off-the-plan (eligibility criteria applies)

Interiors:
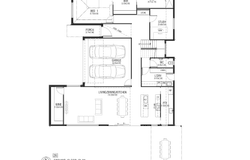
4-bedroom floorplan featuring a double-height void upon entry
3m ceilings to main level | 3.5m to living/meals | 2.7m upstairs (approx.)
Alarm security + entry intercom
Data and wi-fi provisions to both levels
Discreet internal entry via dual-car garaging
2 living areas + 2 study options
Master bedroom suite features a walk-in dressing robe and chic ensuite
Ground floor guest powder room
Ducted reverse cycle air conditioning
Miele kitchen appliances (or equivalent)
Decorative pendant lighting to key areas - entry void, kitchen island, dining area
Interior Designer specific selections - sample mood boards available.

5032 | Lockleys in Focus:

Lockleys is chosen by established families, executives, professionals and design-conscious up-sizers who have outgrown the ordinary yet refuse to trade lifestyle for space.

Here, generous allotments, many in close reach of exclusive Kooyonga Golf Club and Linear Park, define its esteemed postcode - aligning with the coastal suburbs of Henley Beach, Grange and Tennyson, all equally fluent in high-calibre luxury living.

Tranquil green space and status combine with the CBD and Adelaide International Airport close enough to balance work with wellbeing. Lockleys - new and old - redefines prestige.

*We make no representation or warranty as to the accuracy, reliability or completeness of the information relating to the property. Some information has been obtained from third parties and has not been independently verified.*
Property Details
Basic Info
Basic Info
Property Type
Land
Listing Status
On Market
Land Size
449.00 m2
Address
26 Dunrobin Street, Lockleys, SA 5032
Floorplans and tours
Floorplan

Peter Kiritsis
Contact Agent
Email enquiry to Ray White - Woodville RLA168510
Peter Kiritsis
2/797 Port Road, Woodville, SA 5011
What's your enquiry about?
By clicking "Submit", you accept our Privacy Policy and acknowledge that as the agent for this property is located overseas, your information may not be handled in accordance with the privacy laws applicable to this website.
Property ID: 204638464
Original Property ID: 204638464* THIS SERVICE MAY CONTAIN TRANSLATIONS POWERED BY GOOGLE. GOOGLE DISCLAIMS ALL WARRANTIES RELATED TO THE TRANSLATIONS, EXPRESS OR IMPLIED, INCLUDING ANY WARRANTIES OF ACCURACY, RELIABILITY, AND ANY IMPLIED WARRANTIES OF MERCHANTABILITY, FITNESS FOR A PARTICULAR PURPOSE AND NONINFRINGEMENT.
Similar Properties
These similar properties are shown based on the property type and distance to this listing.
 4
4 3
3 4
4