


26 Fergusson Avenue, Kidman Park, SA 5025
 4
4 1
1 5
5|House
$1,095,000 Best offer by Thurs. 1st October
$1,095,000 Best offer by Thurs. 1st October
Published on: 06 Sep 2026
Last updated on: 25 Sep 2026


Property ID: 152237920
Translate to English
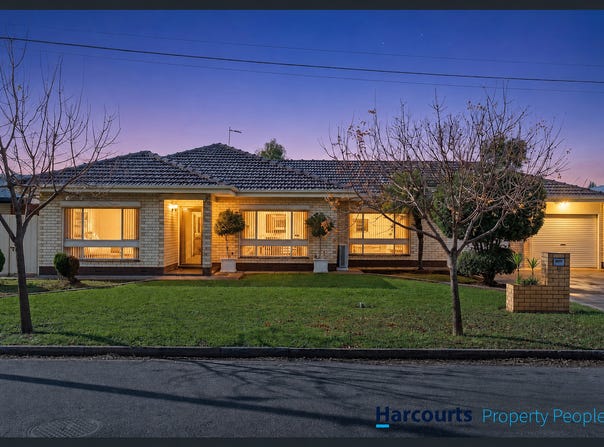
Positioned opposite Fergusson reserve, a tranquil setting in a quiet no through cul-de-sac.
26 Fergusson Avenue, Kidman Park, SA 5025
The immediate location is perfect for families, it's safe and secure and offers additional open space with the reserve a stroll away from the front door. Somewhere to kick a football, play a game of cricket or simply taking the dog for a stroll with the reserve steps away from your front door. The home has good street appeal, all set on a wider frontage allotment with dual driveway access to lock up garaging, plus there's additional garaging for the car enthusiast, in total up to 5 cars can be garaged undercover. The garaging is also ideal for the home handyman who loves a real garage to spend their time doing what they enjoy.
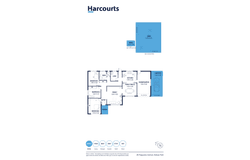
The floor plan offers flexibility, with the option to utilize the home as three or four bedrooms or two separate living areas, STCC convert and make your own granny flat or simply make use of space for more garaging, this area is all under the homes main roof, accessible from the kitchen and available to adapt as the family grows or shrinks.
Step inside the home and you'll instantly note the polished timber floorboards that run throughout all main rooms, the savvy neutral decor along with the quality window treatments. The homes been completely renovated top to bottom, offering buyers an opportunity to simply move in and enjoy all this home has to offer. The hallway has all bedrooms leading from it, the main bedroom is generous in proportion with a floor to ceiling built in robe. Bedroom one looks over the front garden setting and out to the reserve, a larger room where a king or queen bedroom suite will comfortably sit. Bedrooms two and three have built in's and both can accommodate a double.
The main living room enables larger sofas, a flat screen TV and a coffee table where the family can sit back a relax together. A dining room with access from both the lounge room and kitchen works well for either casual dining or formal dining. The kitchen is a recent upgrade, ultra moder with Miel appliances, stainless steel gas hot plates, under bench oven, rangehood and a dishwasher. With good workable bench space for meal preparation and storage space that includes a pantry cupboard. The bathroom is modern, fully tiled with a separate shower alcove with glazed screen + door, a separate bath, vanity unit. Separate toilet centrally positioned to bedrooms and the living area. Fully renovated laundry with additional storage cupboards. Opposite a six-door floor to ceiling linen cupboard sits offering so much additional storage space.
Additional features throughout the home are,
Ducted evaporative air-conditioning
Solar panels with 2.5KW system with 5 KW Converter
Split system air-conditioning
Gas heating.
Vertical drapes to all main windows.
Roller shutters installed across all front windows.
Established garden settings front and rear.
Secure backyard with nice lawn area, ideal for little ones to play and room for pets.


All information provided has been obtained from sources we believe to be accurate; however, we cannot provide any guarantee and we accept no liability for any errors or omissions (including but not limited to a property's land size, floor plans and size, building age and condition). Interested parties should make their own inquiries and obtain their own legal advice.
Property Details
Basic Info
Indoor Feature
Outdoor Feature
Basic Info
Property Type
House
Listing Status
On Market
Parking Spaces
5
Land Size
585.00 m2
Building Size
222.00 m2
Solar Panels
Rooms
4 bedroom(s), 1 bathroom(s)
Address
26 Fergusson Avenue, Kidman Park, SA 5025
Floorplans and tours
Floorplan

Wally Armanios
Contact Agent
Email enquiry to Harcourts Property People - Woodville
Wally Armanios
685 Port Road, Woodville Park, SA 5011
What's your enquiry about?
By clicking "Submit", you accept our Privacy Policy and acknowledge that as the agent for this property is located overseas, your information may not be handled in accordance with the privacy laws applicable to this website.
Property ID: 152237920
Original Property ID: 152237920* THIS SERVICE MAY CONTAIN TRANSLATIONS POWERED BY GOOGLE. GOOGLE DISCLAIMS ALL WARRANTIES RELATED TO THE TRANSLATIONS, EXPRESS OR IMPLIED, INCLUDING ANY WARRANTIES OF ACCURACY, RELIABILITY, AND ANY IMPLIED WARRANTIES OF MERCHANTABILITY, FITNESS FOR A PARTICULAR PURPOSE AND NONINFRINGEMENT.
Similar Properties
These similar properties are shown based on the property type and distance to this listing.