


26 Grose Road, Faulconbridge, NSW 2776
 3
 1
 1
|House
$1,050,000 Guide
$1,050,000 Guide
Published on: 26 Sep 2026
Last updated on: 19 Oct 2026
Property ID: 152440260
Translate to English
Convenient location with double garaged sized workshop
26 Grose Road, Faulconbridge, NSW 2776
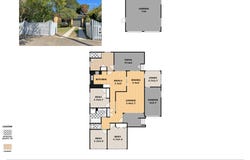
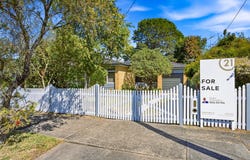
Exceptional local convenience this inviting three-bedroom + study residence offers a generous floorplan and is set on a fully fenced level 750m² block with single garage under the main roof, plus a double garage-sized workshop/hobby in the back garden.
Walking distance to local public and High schools, village shop, transport, Springwood Aquatic and Fitness Centre and train station all within a short stroll.
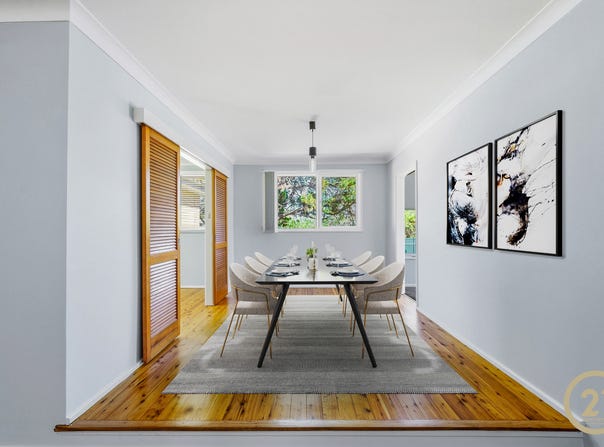
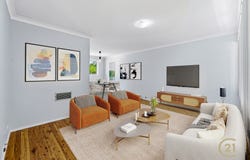
Freshly painted throughout with newly polished timber floors to lounge, dining open plan kitchen and casual dining, entry and hallway; New plush top-quality carpets to the study and all three bedrooms.
The home combines comfort, practicality, and further potential with light-filled interiors.
The kitchen features a four-door pantry, appliance cupboard, gas cooktop, Space for a dishwasher, an electric oven, and a spacious meals area, creating a warm and functional hub for everyday living.
Three comfortable bedrooms with Ceiling fans new carpets, two bedrooms with robes, while the modern tiled updated bathroom offers a large vanity, with mirrored cabinetry a deep spa bath, contemporary shower cubical with rain and handheld shower and storage shelving for towels. A separate toilet adjacent with hand basin and a second separate toilet in the laundry
A generous internal laundry and second toilet is adjacent to the kitchen meals area and may provide future opportunity to design as a handy mudroom or when next renovating the kitchen next space to add a Butler's pantry and still have room for a separate laundry. This convenient Blue Mountains lifestyle home offers further possibility in the future of adding your style and value.
Outdoors, the fully fenced backyard offers a level space for children and pets, large rear patio and double garage workshop/ hobbies and a separate garden shed.
A home with scope to add further value, offers the perfect blend of comfort, convenience, and opportunity for families, first home buyers, downsizers, or investors seeking comfort, convenience
Features
*	Study new carpet overlooking back yard
*	Internal access to garage
*	Freshly painted throughout
*	Newly polished timber floors to lounge, dining open plan kitchen & casual dining, study entry and hallway
*	Renovated bathroom, large vanity, with mirrored cabinetry above; deep spa bath, contemporary shower cubical with rain and handheld shower and storage shelving for towels.
*	Two Separate toilets
*	Natural gas connection
*	New plush carpets in bedrooms
*	Original Carrier Quitline consol vent heat and cool
*	Generous sunken lounge room opens to the dining area
*	Open plan kitchen and family meals area
*	Generous internal laundry with 2nd toilet
*	3 Family-sized bedrooms with ceiling fans
*	Two Built-in robes
*	Large rear concrete patio

Contact Your local Century 21 agent Gary Bardwell for further information or appointment

Some images may have been digitally styled with virtual furniture  fridge and dishwasher not included in the property sale and for marketing purposes only.
Disclaimer: The above information has been gathered from sources we believe are reliable. However, we cannot guarantee the accuracy of this information, nor do we accept responsibility for its accuracy. Any interested parties should rely on their own inquiries and judgment to determine the accuracy of this information for their own purposes. Images are for illustrative and design
Property Details
Basic Info
Basic Info
Property Type
House
Listing Status
On Market
Parking Spaces
1
Land Size
750.00 m2
Rooms
3 bedroom(s), 1 bathroom(s)
Address
26 Grose Road, Faulconbridge, NSW 2776
Floorplans and tours
Floorplan

Gary Bardwell
Contact Agent
Email enquiry to Century 21 Combined - Springwood
Gary Bardwell
2/135 Macquarie Road, Springwood, NSW 2777
What's your enquiry about?
By clicking "Submit", you accept our Privacy Policy and acknowledge that as the agent for this property is located overseas, your information may not be handled in accordance with the privacy laws applicable to this website.
Property ID: 152440260
Original Property ID: 152440260* THIS SERVICE MAY CONTAIN TRANSLATIONS POWERED BY GOOGLE. GOOGLE DISCLAIMS ALL WARRANTIES RELATED TO THE TRANSLATIONS, EXPRESS OR IMPLIED, INCLUDING ANY WARRANTIES OF ACCURACY, RELIABILITY, AND ANY IMPLIED WARRANTIES OF MERCHANTABILITY, FITNESS FOR A PARTICULAR PURPOSE AND NONINFRINGEMENT.
Similar Properties
These similar properties are shown based on the property type and distance to this listing.