


26 Noble 'The Heights' Crescent, Narangba, Qld 4504
 4
 2
 2
|House
Offers Over $999,000
Offers Over $999,000
Published on: 09 Oct 2026
Last updated on: 20 Oct 2026
Property ID: 152569724
Translate to English
Designed for Living, Built for Entertaining - Narangba Gem
26 Noble 'The Heights' Crescent, Narangba, Qld 4504
Positioned on a well-sized 450m² block in a convenient Narangba location, this beautifully presented home combines modern finishes with a practical layout designed for comfortable everyday living. Offering spacious interiors, quality upgrades and a fantastic outdoor entertaining area, the home delivers a lifestyle that is both relaxed and easy to maintain.

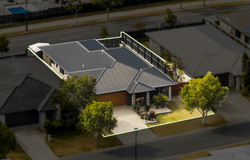
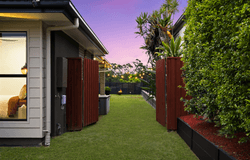
As you arrive, the property presents a neat and welcoming street appeal with a durable Colourbond roof and a double car garage providing secure parking and storage. Double gate side access on the right-hand side of the property adds extra flexibility, perfect for storing additional vehicles, trailers or equipment. A powered 3x3 garden shed is located in the backyard, offering further storage space for tools or outdoor items. The home also includes an Eufy security camera doorbell, gas hot water system, NBN fibre to the premises and compliant smoke alarms for added peace of mind.

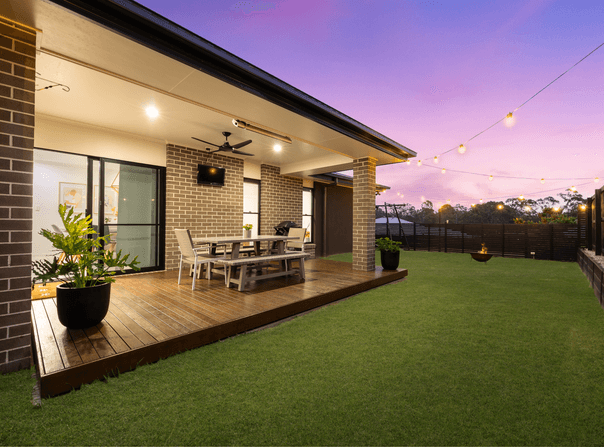
Outdoor living is a real highlight of the home. Wide stacker glass doors open from the main living area to a spacious timber entertaining deck, creating a seamless indoor and outdoor flow. The deck features a lined roof with ceiling fans and downlights, making it the perfect place to host gatherings, enjoy a quiet morning coffee or relax with family and friends throughout the year.

Inside, the home features a well-designed open plan kitchen, living and dining area with tiled flooring throughout the main spaces for a modern and low maintenance finish. A 6kW Mitsubishi split system air conditioner keeps the area comfortable year-round, while large windows allow plenty of natural light to fill the home. A separate carpeted formal lounge or media room offers an additional living space, perfect for relaxing or enjoying a movie night.

The kitchen sits at the centre of the home and is both stylish and functional. Featuring impressive 40mm stone benchtops that continue throughout the kitchen and both bathrooms, the space is ideal for casual meals or entertaining. The kitchen also includes a standalone Smeg six-burner cooktop and oven, a Bosch dishwasher, generous plumbed fridge space and a double-door pantry, while ample cabinetry ensures everything has its place.

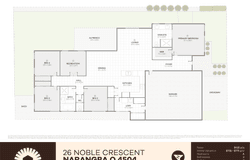
The home offers four well-sized bedrooms, all carpeted and fitted with ceiling fans and roller blinds. The king-sized master bedroom includes its own 3.5kW Mitsubishi split system air conditioner and a spacious walk-in wardrobe. The private ensuite is finished with floor to ceiling tiles and includes a dual vanity, a double length shower with rainhead and its own separate toilet.

The remaining three bedrooms are all queen sized and feature double sliding mirrored wardrobes, providing comfortable accommodation for the whole household. The main bathroom continues the home's modern style with an oversized bathtub, single vanity and a rainhead shower.
The laundry is generously sized and designed for practicality, offering underbench space and hanging room for a washer and dryer, along with a large linen cupboard and direct external access.

Located in a highly convenient part of Narangba, the home is just a three minute drive to Narangba Valley State School and four minutes to Narangba Valley Shopping Centre. Narangba Valley State High School is only five minutes away, while Narangba Train Station is approximately nine minutes from home. Access to the M1 is also close by, making commuting simple and convenient.


Property Features


• General & Outdoor
• Built in 2017 by DJ Roberts
• 450m2 Block
• Double car garage
• Colourbond roof
• Timber frame with insulated roof
• Double gate side access on right hand side of property
• Wide stacker glass doors leading out to outdoor entertaining deck with lined roof with ceiling fans and downlights
• Powered 3x3 garden shed
• Eufy security camera doorbell
• Gas hot water system
• Reticulated gas
• NBN Fibre to the premises
• Smoke alarm compliant
• Spacious laundry has underbench space and hanging space for washer and dryer, plentiful linen cupboard space and also has direct external access
• 40mm stone benchtops throughout kitchen and bathrooms

Living & Kitchen
• Open plan kitchen, living and dining
• Tiled throughout main areas
• Carpeted formal lounge/media room
• 6kW Mitsubishi split system air conditioning throughout main living area
• Spacious kitchen features
• Breakfast bar
• Electric Bosch dishwasher
• Standalone Smeg 6 burner cooktop and oven
• Plumbed fridgespace
• Double door pantry
• Plenty of cupboard space throughout

Bedrooms & Bathrooms
• 3.5kW Mitsubishi split system air conditioning in master bedroom
• King sized master bedroom has walk-in wardrobe and roller blinds
• Master ensuite features a double length shower with rainhead and floor to ceiling tiles, and a dual vanity and personal toilet
• All other bedrooms are queen sized with roller blinds
• Double sliding mirrored wardrobes in bedrooms
• Carpeted bedrooms throughout
• Ceiling fans in all bedrooms
• Main bathroom features oversized bathtub, single vanity and rainhead shower

Location
• 3 minute drive to Narangba Valley State School
• 4 minute drive to Narangba Valley Shopping Centre
• 5 minute drive to Narangba Valley State High School
• 9 minute drive to Narangba Station
• 10 minute drive to the M1 access

School Catchment: Narangba Valley State School & Narangba Valley State High School
Property Details
Basic Info
Indoor Feature
Outdoor Feature
Basic Info
Property Type
House
Listing Status
On Market
Parking Spaces
2
Land Size
450.00 m2
Rooms
4 bedroom(s), 2 bathroom(s)
Address
26 Noble 'The Heights' Crescent, Narangba, Qld 4504
Floorplans and tours
Floorplan

TYSON VON HOFF

AMY BELL
Contact Agent
Email enquiry to BD Realty
TYSON VON HOFF
AMY BELL
Australia | HQ in, Burpengary East, Qld 4505
What's your enquiry about?
By clicking "Submit", you accept our Privacy Policy and acknowledge that as the agent for this property is located overseas, your information may not be handled in accordance with the privacy laws applicable to this website.
Property ID: 152569724
Original Property ID: 152569724* THIS SERVICE MAY CONTAIN TRANSLATIONS POWERED BY GOOGLE. GOOGLE DISCLAIMS ALL WARRANTIES RELATED TO THE TRANSLATIONS, EXPRESS OR IMPLIED, INCLUDING ANY WARRANTIES OF ACCURACY, RELIABILITY, AND ANY IMPLIED WARRANTIES OF MERCHANTABILITY, FITNESS FOR A PARTICULAR PURPOSE AND NONINFRINGEMENT.
Similar Properties
These similar properties are shown based on the property type and distance to this listing.