


26 Partridge Street, Bradbury, NSW 2560
 4
 2
 2
|House
$1,100,000- $1,150,000
$1,100,000- $1,150,000
Published on: 06 Sep 2026
Last updated on: 14 Oct 2026
Property ID: 152241648
Translate to English
Contemporary Parkside Family Living with Premium Inclusions
26 Partridge Street, Bradbury, NSW 2560
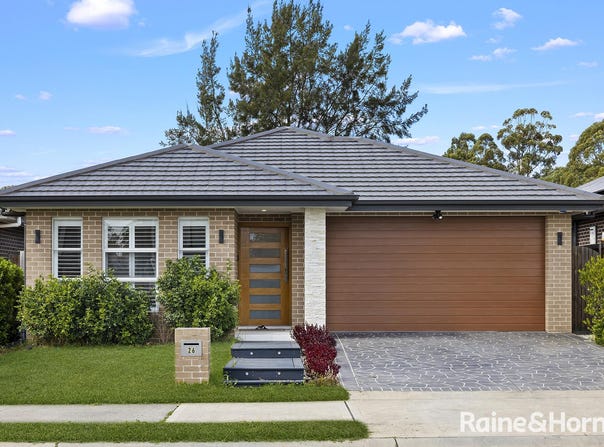
Perfectly positioned with expansive playing fields directly behind, this beautifully presented single-level residence combines generous family proportions, contemporary finishes and effortless indoor-outdoor living.

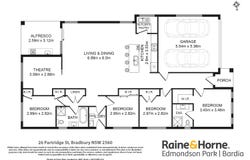
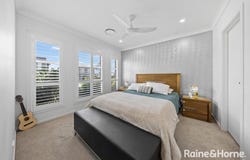
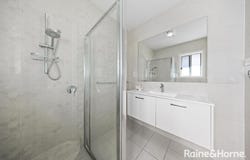
A welcoming entry introduces four well-proportioned bedrooms, including a private master suite complete with a walk-in wardrobe and modern ensuite. The remaining bedrooms feature built-in wardrobes and are serviced by a stylish family bathroom with a freestanding bath and separate shower.

At the heart of the home, the spacious open-plan living and dining area is finished with sleek marble-look tiles and flows around an impressive contemporary kitchen. A substantial island bench with breakfast seating, gas cooking, dishwasher, extensive cabinetry and a butler's pantry with its own sink create a practical and inviting space for everyday family life and entertaining.

A separate theatre room provides a valuable second living area, while sliding doors connect the main living zone to a covered alfresco with a ceiling fan and outdoor kitchenette. Beyond, the level, fully fenced lawn offers a private and easy-care setting for children, pets and relaxed weekends.

Ducted air conditioning, ceiling fans, rooftop solar, water tanks, security features and internal access to the double remote garage complete a home designed for modern comfort and convenience.

*** Property highlights ***
- Contemporary single-level four-bedroom family home
- Master suite with walk-in wardrobe and private ensuite
- Three additional bedrooms with built-in wardrobes
- Separate theatre or media room
- Expansive open-plan living and dining area
- Modern kitchen with a large island and breakfast bar
- Gas cooking, dishwasher and extensive cabinetry
- Butler's pantry with additional sink and storage
- Stylish family bathroom with freestanding bath and separate shower
- Covered alfresco with ceiling fan and outdoor kitchenette
- Level, fully fenced and easy-care backyard
- Expansive playing fields directly behind the property
- Ducted air conditioning and ceiling fans
- Internal laundry with direct outdoor access
- Alarm system, intercom and security camera
- Rooftop solar panels, water tanks and greywater system
- Double-glazed windows, ceiling and wall insulation
- Energy- and water-efficient appliances
- Double remote garage with secure internal access
- Convenient to schools, shopping, parks and Campbelltown amenities

The property enjoys a superb position close to Airds High School, Briar Road Public School, Newbrook Shopping Village, local parks and everyday Campbelltown amenities.

DISCLAIMER: Every precaution has been taken to establish accuracy of this information but does not constitute any representation by the vendor or agent. Prospective purchasers are urged to rely on their own enquiries. If any other agent has a current exclusive agency agreement in relation to this property, please disregard this communication.
Property Details
Basic Info
Indoor Feature
Outdoor Feature
Basic Info
Property Type
House
Listing Status
On Market
Parking Spaces
2
Solar Panels
Grey Water System
Rooms
4 bedroom(s), 2 bathroom(s)
Address
26 Partridge Street, Bradbury, NSW 2560
Floorplans and tours
Floorplan

Sadik Karim

Joseph Hermiz
Contact Agent
Email enquiry to Raine & Horne Bardia
Sadik Karim
Joseph Hermiz
Shop AG13, 52 Soldiers Parade, Edmondson Park, NSW 2174
What's your enquiry about?
By clicking "Submit", you accept our Privacy Policy and acknowledge that as the agent for this property is located overseas, your information may not be handled in accordance with the privacy laws applicable to this website.
Property ID: 152241648
Original Property ID: 152241648* THIS SERVICE MAY CONTAIN TRANSLATIONS POWERED BY GOOGLE. GOOGLE DISCLAIMS ALL WARRANTIES RELATED TO THE TRANSLATIONS, EXPRESS OR IMPLIED, INCLUDING ANY WARRANTIES OF ACCURACY, RELIABILITY, AND ANY IMPLIED WARRANTIES OF MERCHANTABILITY, FITNESS FOR A PARTICULAR PURPOSE AND NONINFRINGEMENT.
Similar Properties
These similar properties are shown based on the property type and distance to this listing.