


26 Rosedale Avenue, Tamworth, NSW 2340
 4
 2
 1
|House
$840,000 - $880,000
$840,000 - $880,000
Published on: 21 Aug 2026
Last updated on: 20 Oct 2026
Property ID: 152065152
Translate to English
Fully Renovated Family Living with Elevated East Tamworth Appeal
26 Rosedale Avenue, Tamworth, NSW 2340
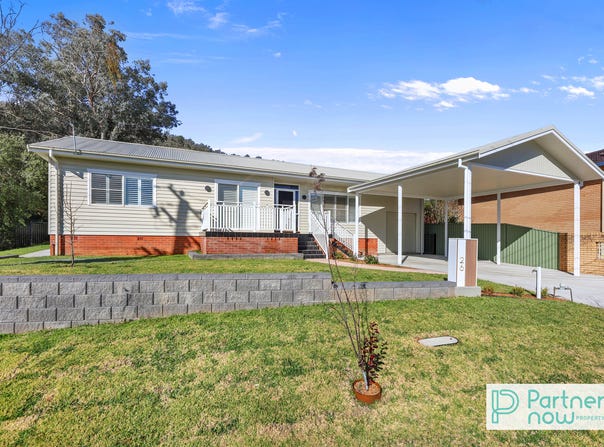
Positioned in sought-after East Tamworth, 26 Rosedale presents a fully renovated residential home offering modern comfort, quality finishes and an easy-care lifestyle. Designed to suit families and downsizers alike, the home combines generous accommodation with updated interiors, elevated views and practical outdoor living, all within a well-established Tamworth location.

Key Features

•	Four bedrooms, including a main bedroom with ensuite + walk-in robe
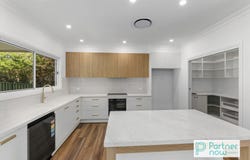
•	Updated kitchen with stone benchtops, electric cooktop + oven, island bench and butler's pantry
•	Renovated ensuite, stunning family bathroom tiled to the ceiling + separate toilet
•	New roof and updated, fire-rated external cladding + insulated walls
•	Ducted + zoned reverse-cycle air-conditioning, ceiling fans + plantation shutters
•	Covered outdoor entertaining area with ceiling fan + provision for an outdoor BBQ
•	Double carport positioned at the front of the property
•	Council rates: $3,750 p/a
•	Rental appraisal: $XXX per week

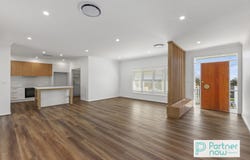
The updated kitchen forms a practical centrepiece to the home, finished with stone benchtops, an island bench, electric cooktop and oven, and the added convenience of a butler's pantry. Living and dining areas are designed for everyday functionality, while the lounge is enhanced by a striking floor-to-ceiling timber panel feature that gives the room definition and character. Plantation shutters, ceiling fans, and ducted and zoned reverse cycle air-conditioning provide year-round comfort.

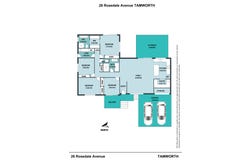
Accommodation includes four bedrooms, with the main bedroom offering its own ensuite and walk-in robe. The additional bedrooms provide flexibility for children, guests, or a home office, while the renovated family bathroom features floor to ceiling tiles and is complemented by a separate toilet. An internal laundry completes the practical layout.

Outside, the home continues its focus on low-maintenance living with a covered entertaining area complete with ceiling fan and provisions for an outdoor BBQ. Elevated views add further appeal, while the double carport at the front provides convenient off-street parking. With the roof, cladding and interiors all extensively updated, the property offers the benefit of a comprehensive renovation rather than a project still requiring work.

With a price guide of $840,000 - $880,000, 26 Rosedale offers families and downsizers an opportunity to secure a thoughtfully renovated home in East Tamworth with quality finishes, excellent comfort and practical living spaces. Don't miss your chance-book your inspection with Partner Now Property today.


This information has been prepared to assist solely in the marketing of this property. Whilst all care has been taken to ensure the information provided herein is correct, we do not take responsibility for any inaccuracies. Accordingly, all interested parties should make their own enquiries to verify the information.
Property Details
Basic Info
Indoor Feature
Outdoor Feature
Basic Info
Property Type
House
Listing Status
On Market
Parking Spaces
1
Land Size
733.00 m2
Rooms
4 bedroom(s), 2 bathroom(s)
Address
26 Rosedale Avenue, Tamworth, NSW 2340
Floorplans and tours
Floorplan
Video

Tania Clare

Zachary Barry
Contact Agent
Email enquiry to Partner Now Property - Tamworth
Tania Clare
Zachary Barry
287 Peel Street, Tamworth, NSW 2340
What's your enquiry about?
By clicking "Submit", you accept our Privacy Policy and acknowledge that as the agent for this property is located overseas, your information may not be handled in accordance with the privacy laws applicable to this website.
Property ID: 152065152
Original Property ID: 152065152* THIS SERVICE MAY CONTAIN TRANSLATIONS POWERED BY GOOGLE. GOOGLE DISCLAIMS ALL WARRANTIES RELATED TO THE TRANSLATIONS, EXPRESS OR IMPLIED, INCLUDING ANY WARRANTIES OF ACCURACY, RELIABILITY, AND ANY IMPLIED WARRANTIES OF MERCHANTABILITY, FITNESS FOR A PARTICULAR PURPOSE AND NONINFRINGEMENT.
Similar Properties
These similar properties are shown based on the property type and distance to this listing.