


26 Scenic Close, Albany Creek, Qld 4035
 5
5 3
3 2
2|House
Offers over $1,550,000
Offers over $1,550,000
Published on: 17 Sep 2026
Last updated on: 29 Sep 2026

Property ID: 152356252
Translate to English
Offers over $1,550,000 | Dual Living Lowset - Separate Granny Flat!
26 Scenic Close, Albany Creek, Qld 4035
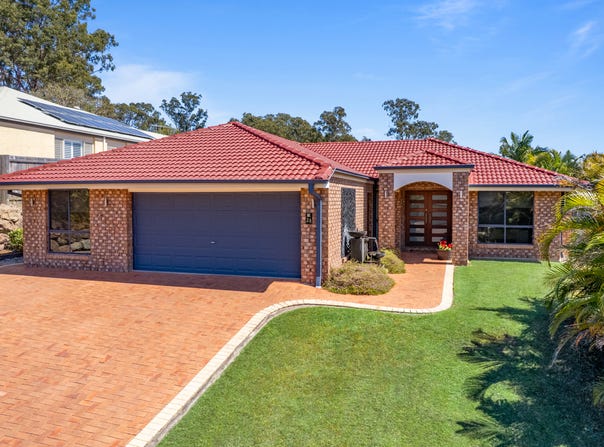
Sprawling across a generous lowset layout, this impressive home offers true dual living versatility, making it ideal for extended families, guests or those seeking additional independence. Complementing the spacious interiors is a resort-style pool and low-maintenance yard, creating an effortless outdoor retreat designed for relaxed living and entertaining.

- Large 767sqm block
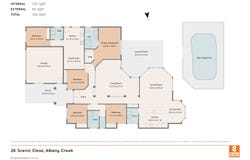
- Self-contained granny flat wing with separate entry.
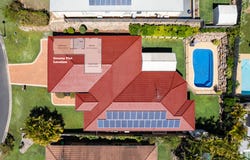
- Aurora 24 panel solar system
- Electric hot water system
- Rainwater tank
- Dual water features
- Glistening in-ground pool
- Constructed in 2001

- 5 bedrooms:
> The palatial primary suite is perfect for those who appreciate space, boasting air-conditioning, oyster lighting, sliding doors, security screens, electric roller blinds, walk-in robe and ensuite.
> Bedroom 2 features ceiling fan with lighting, sash windows, plantation shutters, built-in robe and plush carpet.
> Bedrooms 3 and 4 features air-conditioning, ceiling fan with lighting, sliding windows, roller blinds, built-in robe and plush carpet.
> Bedroom 5 located in the self-contained granny flat wing of the property features air-conditioning, ceiling fan with lighting, sliding windows, roller blinds, built-in robe and plush carpet.

- 3 bathrooms:
> The ensuite to the primary bedroom features a shower with dual showerheads, niche, a double-basin vanity with storage, floor-to-ceiling tiles, a wall-mounted vanity mirror, heat/light/extractor combo, towel rail, sliding window, plantation shutters and toilet.
> Bathroom features shower with dual showerheads, niche, separate bath configuration, a single-basin vanity with storage, floor-to-ceiling tiles, a wall-mounted vanity mirror, heat/light/extractor combo, towel rail, sliding window, plantation shutters and separate toilet.
> Bathroom 2 located in the self-contained granny flat wing of the property features a shower with detachable showerhead, a single-basin vanity with storage, floor-to-ceiling tiles, a wall-mounted vanity mirror, heat/light/extractor combo, towel rail, sliding window, plantation shutters and toilet.

- The sleek contemporary kitchen joins seamlessly to the main living and dining areas, featuring:
> 40mm stone benchtops with large island bench and breakfast bar
> Ariston 4-burner electric cooktop
> Stainless-steel recessed rangehood
> Ariston 600mm wall oven
> Bosch stainless-steel dishwasher
> Dual-basin sink
> 2Pac and laminate cabinetry
> Tiled splashback
> Oyster and pendant lighting
> Plumbed fridge cavity, suitable for large double-door fridges
> Prime position overlooking the dining and outdoor spaces

- The second kitchen located in the self-contained granny flat featuring:
> Upright electric oven /cooktop combination
> Laminate cabinetry
> Laminate benchtop
> Tiled splashback
> Microwave cavity
> Dual-basin sink

- A multitude of living spaces:
> The open-plan main living and dining areas, located at the rear of the home, flow seamlessly into the kitchen and extend to the outdoor entertaining area. The light and contemporary colour scheme enhances the spacious feel, featuring air-conditioning, ceiling fan with lighting, tiled flooring, sliding windows, electric blinds and large glass doors, providing access to the yard and glistening inground pool.
> Located in the heart of the home is the lounge featuring timber look flooring, oyster lighting, ornate pendent lighting, sliding windows and roller blinds.
> Located in the self-contained granny flat is an open plan living/dining with separate kitchen featuring air-conditioning, tiled flooring, ceiling fan with lighting, sliding windows with plantation shutters and separate entrance via side of the property.

- Enjoy the great outdoors thanks to the covered patio with access to the glistening inground pool teamed up with the low maintenance yard with lush botanical offerings and a fully enclosed fence line, the space encapsulates everything there is to love about the Queensland lifestyle.

- Car accommodation is something this home has in spades, thanks to the double car garage as well as additional space for further two vehicles on the driveway, plus on-street parking.

- The laundry boasts 2pac cabinetry with a stone benchtop, sink, a washer cavity, dryer cavity, tiled splashback, hanging rail, sliding doors with security screen and roller blind.

- This property also features:
> Large 767sqm block
> Constructed in 2001
> Aurora 24 panel solar system
> Electric hot water system
> Rainwater tank
> Dual water features
> Glistening in-ground pool
> Self-contained granny flat wing with separate entry.
> Air-conditioning

- Schools:
> Albany Creek State School
> Albany Creek State High School

- Amenities nearby:
> Albany Creek Tavern 797m
> Albany Creek Village 898m
> Eatons Hill Hotel 1.55km
> Wantima Golf Club 2.28km
> Public transport (bus stop - Flamingo Dr) 480m
> Public transport (train station - Strathpine) 5.2km
> Airport 16km
> CBD 15.8km

With so much to offer in an enclave so highly sought after, this won't last long, so move fast to inspect.
Property Details
Basic Info
Indoor Feature
Outdoor Feature
Basic Info
Property Type
House
Listing Status
On Market
Parking Spaces
2
Land Size
767.00 m2
Water Tank
Rooms
5 bedroom(s), 3 bathroom(s)
Address
26 Scenic Close, Albany Creek, Qld 4035
Floorplans and tours
Floorplan
Video

Tristan Rowland
Contact Agent
Email enquiry to Bright Estate Agents
Tristan Rowland
607 Robinson Road West, Aspley, Qld 4034
What's your enquiry about?
By clicking "Submit", you accept our Privacy Policy and acknowledge that as the agent for this property is located overseas, your information may not be handled in accordance with the privacy laws applicable to this website.
Property ID: 152356252
Original Property ID: 152356252* THIS SERVICE MAY CONTAIN TRANSLATIONS POWERED BY GOOGLE. GOOGLE DISCLAIMS ALL WARRANTIES RELATED TO THE TRANSLATIONS, EXPRESS OR IMPLIED, INCLUDING ANY WARRANTIES OF ACCURACY, RELIABILITY, AND ANY IMPLIED WARRANTIES OF MERCHANTABILITY, FITNESS FOR A PARTICULAR PURPOSE AND NONINFRINGEMENT.
Similar Properties
These similar properties are shown based on the property type and distance to this listing.