


26 Underwood Street, Paddington, NSW 2021
 3
3 3
3 1
1|House
Buyers Guide $5,500,000
Buyers Guide $5,500,000
Published on: 13 Sep 2026
Last updated on: 30 Sep 2026


Property ID: 152316516
Translate to English
A Landmark Paddington Terrace, Completely Rebuilt with Bespoke Luxury, North-facing Living and Rare Oversized Garaging
26 Underwood Street, Paddington, NSW 2021
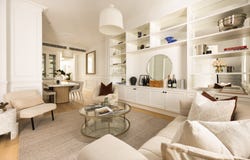
Heritage character meets contemporary luxury in this north-facing terrace, where Place Studio's refined vision celebrates light, materiality and effortless living just up from William Street's high-end fashion hub. Bathed in sunshine and set on a deep dual access block, the c1890 home pairs soaring ceilings and wainscot panelling with engineered oak, Calacatta Viola and Bianco Carrara marble, introducing subtle texture and calming tonal warmth. At its heart, a custom Miele kitchen wrapped in Carrara marble flows into casual living and out to a sunlit deck and travertine courtyard for effortless entertaining. Three king-sized bedrooms are arranged across the upper levels, three ensuite including a luxurious master retreat with a dressing room and north-facing balcony. Extensive Shaker joinery, ducted air, underfloor heating, integrated technology and artisan flourishes reflect the exacting attention to detail while oversized garaging accessed via Belmore Lane is designed to double as additional entertaining space. In the fashionable heart of the village, 300m to Five Ways and Oxford Street's world of arts, fashion and entertainment, this is Paddington living at its bright and beautiful best.

- High-set for privacy, dual access block
- Beautiful palm-framed Victorian facade
- Sunny north aspect, travertine verandah
- Engineered Oak floors, Wainscot panelling
- 3 spacious bedrooms, custom built-ins
- Master with an ensuite and walk-in robe
- French doors to a sunny iron lace balcony
- Top floor retreat with study and ensuite
- Elegant adjoining living and dining rooms
- Custom media cabinetry and cocktail bar
- Bianca Carrara marble island kitchen
- Burnished concrete floors (underfloor heating)
- 3m island bench, fluted Oak finishes/joinery
- Miele appliances, French door Liebherr fridge
- 2nd living extends to an entertainer's deck
- 3 luxurious bathrooms, underfloor heating
- 2 ensuite, Calacatta Viola marble vanities
- Powder room with Designer Guild Wallpaper
- Oversized garaging/extra entertaining space

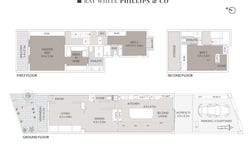
Disclaimer: All information contained herein, including the description, floor plan, and images, is gathered from reliable sources. We have no reason to doubt its accuracy; however, we cannot guarantee it. All interested parties should make and rely upon their inquiries.
Property Details
Basic Info
Basic Info
Property Type
House
Listing Status
On Market
Parking Spaces
1
Land Size
145.00 m2
Rooms
3 bedroom(s), 3 bathroom(s)
Address
26 Underwood Street, Paddington, NSW 2021
Floorplans and tours
Floorplan

Alexander Phillips

Vince Licata
Ray White Phillips & Co
Level 2, 60 Moncur Street, Woollahra, NSW 2025
Get in touch
Contact Agent
Email enquiry to Ray White Phillips & Co
Alexander Phillips
Vince Licata
Level 2, 60 Moncur Street, Woollahra, NSW 2025
What's your enquiry about?
By clicking "Submit", you accept our Privacy Policy and acknowledge that as the agent for this property is located overseas, your information may not be handled in accordance with the privacy laws applicable to this website.
Property ID: 152316516
Original Property ID: 152316516* THIS SERVICE MAY CONTAIN TRANSLATIONS POWERED BY GOOGLE. GOOGLE DISCLAIMS ALL WARRANTIES RELATED TO THE TRANSLATIONS, EXPRESS OR IMPLIED, INCLUDING ANY WARRANTIES OF ACCURACY, RELIABILITY, AND ANY IMPLIED WARRANTIES OF MERCHANTABILITY, FITNESS FOR A PARTICULAR PURPOSE AND NONINFRINGEMENT.
Similar Properties
These similar properties are shown based on the property type and distance to this listing.