


263 Epsom Avenue, Redcliffe, WA 6104
LATEST
 3
3 2
2|House
Expression of Interest
Expression of Interest
Published on: 09 Oct 2026
Last updated on: 09 Oct 2026

Property ID: 152575124
Translate to English
Modern, Low-Maintenance Living with Ultimate Convenience
263 Epsom Avenue, Redcliffe, WA 6104
****To be SOLD by OPENN OFFERS ***

To make your offer & register, please follow the link - https://anz.openn.com/app/l/_Hw6
The final offer stage is on 27th Oct at 6:00 pm - to participate must be registered.

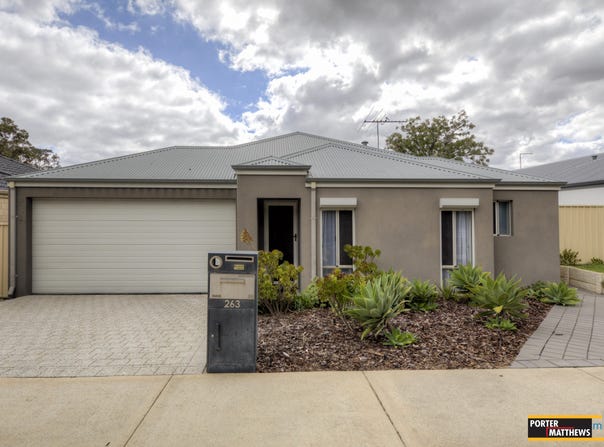
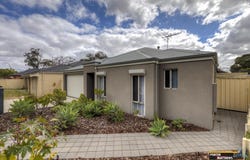
Welcome to your perfect match. Built in late 2013 and meticulously cared for by its sole owner, this modern 3-bedroom, 2-bathroom home offers a rare blend of spaciousness, top-tier security, and lock-and-leave convenience. With a generous 148m² total build area on a 300m² street-front block, it boasts fantastic street appeal and zero strata fees.

Whether you are sleeping off a night shift, hosting a weekend BBQ, or looking for a high-performing investment, this property delivers on every front.

Why This Home Speaks to Your Lifestyle:
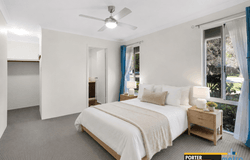
• The FIFO Professional: Located just minutes from both airports with bus transport on your doorstep. Rest easy with automatic roller shutters on the master bedroom, ceiling fans, and a premium Moritz zoned reverse-cycle air conditioning system for perfect shift-worker sleep cycles.
• The First-Home Buyer & Downsizer: Enjoy a vibrant, modern aesthetic with absolutely no strata fees. The light-filled, open-plan family and meals area feels surprisingly roomy, giving you space to breathe without the maintenance headache.
• The Savvy Investor: Secure a high-performing rental asset in a high-demand pocket. Low outgoings, modern 2013 construction, and an unbeatable location ensure strong yields and minimal vacancy.
• The Young Family: Say goodbye to stressful morning rushes. Your kids can safely stroll right across the road to Belmay Primary School, with local parks just a short walk away.

Premium Features You Will Love:
• Chef's Kitchen: Features quality appliances (including a dishwasher) and a fashionable, standout glass splashback.
• Ultimate Security: Total peace of mind with premium mesh security screens on all windows and doors, plus a secure double garage.
• The Ultimate Cat Run & Garden Shield: A professionally installed, high-end full cat netting run. It keeps your feline friends completely safe outside while doubling as a protective barrier to keep birds away from your veggie garden!
• Comfort & Tech: Built-in robes in the minor bedrooms, dedicated data points in one room for your home office/study needs, and an outdoor alfresco designed for year-round entertaining.
• Parking & Space: A prominent street-front presence with a double garage and plenty of extra off-street parking for visitors or extra vehicles.

Location Highlights:
• Directly opposite Belmay Primary School
• Short walk to the bustling Belvidere Shopping Row
• Minutes to both Perth Airport terminals
• Steps away from public transport and beautiful local parklands


Water rates: $1,240.57 p/a (Total for 2025 - 2026 financial year) (approx.)
Council rates: $2041.55 p/a (Total for 2026 - 2027 financial year) (approx.)

Disclaimer: Whilst every care has been taken in the preparation of this advertisement, accuracy cannot be guaranteed.  Prospective purchasers should make their own enquiries to satisfy themselves on all pertinent matters. Details herein do not constitute any representation by the Vendor or the agent and are expressly excluded from any contract

Image Disclaimer: Images may have been digitally enhanced, edited, or altered using AI or other software for marketing, privacy, or presentation purposes and may not represent the property's current condition in every respect.
Property Details
Basic Info
Basic Info
Property Type
House
Listing Status
On Market
Land Size
300.00 m2
Building Size
148.00 m2
Rooms
3 bedroom(s), 2 bathroom(s)
Address
263 Epsom Avenue, Redcliffe, WA 6104
Floorplans and tours
Floorplan
Video

David Quadros
Contact Agent
Email enquiry to Porter Matthews Metro - Belmont
David Quadros
235 Knutsford Avenue, Cloverdale, WA 6105
What's your enquiry about?
By clicking "Submit", you accept our Privacy Policy and acknowledge that as the agent for this property is located overseas, your information may not be handled in accordance with the privacy laws applicable to this website.
Property ID: 152575124
Original Property ID: 152575124* THIS SERVICE MAY CONTAIN TRANSLATIONS POWERED BY GOOGLE. GOOGLE DISCLAIMS ALL WARRANTIES RELATED TO THE TRANSLATIONS, EXPRESS OR IMPLIED, INCLUDING ANY WARRANTIES OF ACCURACY, RELIABILITY, AND ANY IMPLIED WARRANTIES OF MERCHANTABILITY, FITNESS FOR A PARTICULAR PURPOSE AND NONINFRINGEMENT.
Similar Properties
These similar properties are shown based on the property type and distance to this listing.
 2
2