


267 South Elliott Road, Elliott, Tas 7325
 3
 1
 4
|House
Best Offers Over $845,000
Best Offers Over $845,000
Published on: 23 Oct 2026
Last updated on: 23 Oct 2026
Property ID: 152705780
Translate to English
Unique Architectural Retreat In Peaceful Surrounds
267 South Elliott Road, Elliott, Tas 7325
**CLICK ON THE VIDEO BUTTON TO WATCH A FULL HD VIDEO PRODUCTION OF THIS HOME**

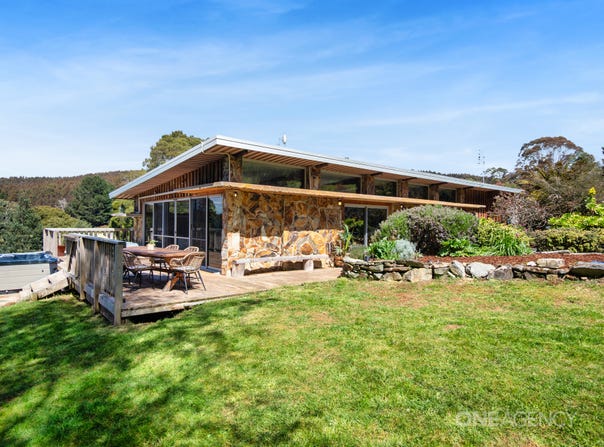
This home is a truly eclectic architectural delight, where natural textures, distinctive design and the surrounding wilderness come together to create something genuinely special.

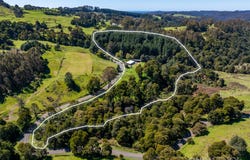
Set across an impressive 15.92 acres (approx.), this private retreat is a home that invites you to slow down, reconnect with nature and embrace a lifestyle far removed from the everyday. With an incredible backstory, striking architectural features and a personality woven into every corner, this is more than simply a home.

Inside:
- Renovated and updated throughout including double glazed windows and doors + a new roof
- Perfectly orientated and designed with a focus on passive heating
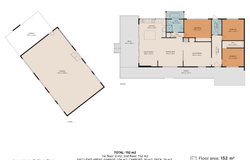
- Three carpeted bedrooms, including one with a walk-in robe and another with built-in robes
- An entertainers open plan kitchen, dining and living area with polished concrete flooring, all centred around a generous island bench and designed for easy everyday living
- Soaring ceilings, exposed timber beams, beautiful stone rock walls and timber elements, with distinctive architectural details that give the home its unmistakable charm
- A second sitting space, offering plenty of room to spread out, entertain or find a quiet corner to unwind
- A new cosy wood heater, complemented by a reverse-cycle heat pump for year round comfort
- A dedicated laundry for everyday practicality leads you directly outside
- Bathroom updates that bring a fresh touch to this special space, including a sunken bath positioned perfectly under the windows, where you can soak away the day while enjoying peaceful views across the tree tops
- Stacker sliding doors opening directly from the living area onto the deck, creating a seamless connection between indoor and outdoor living

Outside:
- An expansive 15.92 acre holding, offering space, seclusion and with a wonderful 4-5 cleared acres perfect for a little hobby farm
- Ample water source, tank water and creek supply with stockfeed water troughs
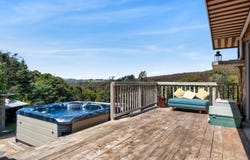
- A stunning timber deck that runs the entire length of the home, with an incredible outlook, providing the perfect setting for morning coffee, evenings in the hot tub or simply sitting back and taking in the scenery
- An ever flowing creek winding through the rainforest and man fern valleys, adding to the property's peaceful, nature filled setting
- Beautiful established, low maintenance gardens that add beautiful colour around the home
- A large 13 x 8m concrete floored shed with roller door access, ideal for equipment, hobbies or workshop space + a carport for additional storage
- A quaint garden shed/woodshed for extra storage and practicality
- Fencing throughout the property, providing defined areas across the acreage

Despite its wonderfully secluded atmosphere, you’re still only a short drive from Burnie and Wynyard, keeping local shops, services and the conveniences of town living all within easy reach. Wynyard also offers ‘The Wynyard Airport’ with daily flights to and from Melbourne.

Eclectic, full of soul and beautifully connected to its surroundings, this is a home that dares to be different.

Size: 112m2 (approx.)
Beds: 3
Baths: 1
Garage Spaces: 4
Year Built: 1986
Council Rates: $1,471p/a (approx.)

One Agency Burnie has no reason to doubt the accuracy of the information in this document which has been sourced from means which are considered reliable, however we cannot guarantee accuracy. Prospective purchasers are advised to carry out their own investigations.
Property Details
Basic Info
Indoor Feature
Outdoor Feature
Basic Info
Property Type
House
Listing Status
On Market
Parking Spaces
4
Land Size
63,600.00 m2
Building Size
112.00 m2
Water Tank
Rooms
3 bedroom(s), 1 bathroom(s)
Address
267 South Elliott Road, Elliott, Tas 7325
Floorplans and tours
Floorplan
Video
3D Tour

Von Wright

Tyrah Bacon
Contact Agent
Email enquiry to One Agency - BURNIE
Von Wright
Tyrah Bacon
140 Wilson Street, Burnie, Tas 7320
What's your enquiry about?
By clicking "Submit", you accept our Privacy Policy and acknowledge that as the agent for this property is located overseas, your information may not be handled in accordance with the privacy laws applicable to this website.
Property ID: 152705780
Original Property ID: 152705780* THIS SERVICE MAY CONTAIN TRANSLATIONS POWERED BY GOOGLE. GOOGLE DISCLAIMS ALL WARRANTIES RELATED TO THE TRANSLATIONS, EXPRESS OR IMPLIED, INCLUDING ANY WARRANTIES OF ACCURACY, RELIABILITY, AND ANY IMPLIED WARRANTIES OF MERCHANTABILITY, FITNESS FOR A PARTICULAR PURPOSE AND NONINFRINGEMENT.
Similar Properties
These similar properties are shown based on the property type and distance to this listing.