


27 Barrington Crescent, Salisbury East, SA 5109
LATEST
 3
 1
 2
|House
$725,000 - $765,000
$725,000 - $765,000
Published on: 20 Oct 2026
Last updated on: 20 Oct 2026
Property ID: 152678776
Translate to English
Wonderful Three Bedroom Home in a Convenient Location
27 Barrington Crescent, Salisbury East, SA 5109
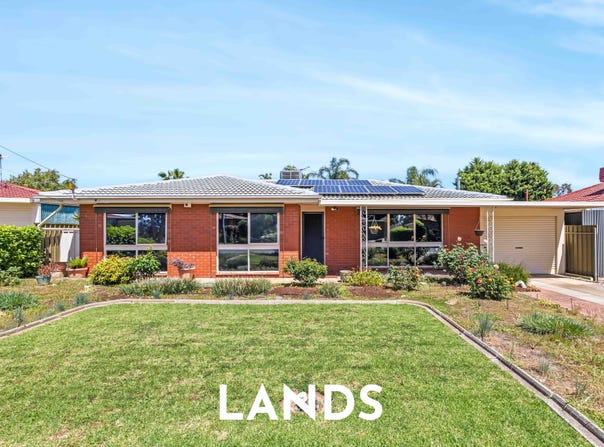
Positioned on a generous allotment, this beautifully maintained home presents an exciting opportunity for a wide range of buyers. Boasting three well-appointed bedrooms, a spacious backyard and an undercover entertaining area perfect for hosting family and friends, this delightful property offers the ideal combination of comfort, space and practicality. With plenty to offer both inside and out, this is a home you won't want to miss!

This great home is ideally positioned just a stone’s throw from Manor Farm Oval, offering everyday convenience with a wide range of local amenities close by. Enjoy easy access to Northbri Shopping Precinct, Saints Shopping Centre and District Outlet Centre, along with an excellent selection of parks, sporting ovals and public transport options to keep you well connected. Families will also appreciate the choice of quality public and private schooling nearby, making this a location that caters perfectly to every stage of life.

More to love:

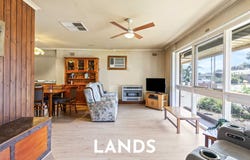
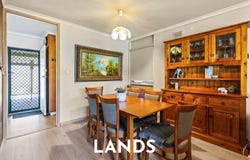
> Upon entry, you are welcomed into the spacious open-plan lounge and dining area, seamlessly connecting to create the perfect space to relax and spend time with loved ones. This inviting space also features an air conditioner and heater for year-round comfort.
> The well-appointed kitchen features a gas cooktop, ample cabinetry and a breakfast bar for casual dining.
> All three bedrooms are equipped with ceiling fans, while bedrooms one and two also feature built-in robes for added convenience.
> Step outside to the generously sized backyard, complete with two undercover entertaining areas and a large shed, providing the perfect setting to host family and friends all year round.
> The centrally located bathroom features a bathtub, shower and vanity, complemented by a separate toilet and convenient linen press.
> Dedicated laundry room for added practicality.
> The carport offers undercover parking for two vehicles.
> 2.5kW solar power system.
> Ducted evaporative cooling throughout the home for added comfort.

Details:

Certificate of Title | 5585 / 644
Title | Torrens Title
Year Built | 1965
Land Size | 592 sqm approx
Frontage | 18.2 meters approx
Cooktop | Gas
Council | City of Salisbury
Council Rates | $397.46 pq
Water Rates | $191.85 pq

All information provided has been obtained from sources we believe to be accurate. However, neither the Agent nor Vendor guarantee this information and we accept no liability for any errors or omissions. All interested parties are encouraged to seek their own independent legal advice. Except as provided by the law, there are no building, structural or any other warranties or maintenance periods provided. The images for this property may feature virtual staging and are for illustrative purposes only. Should this property be scheduled for auction, the Vendor's Statement may be inspected at Lands Real Estate’s office for 3 consecutive business days immediately preceding the auction and at the auction for 30 minutes before it starts. RLA 1609.
Property Details
Basic Info
Basic Info
Property Type
House
Listing Status
On Market
Parking Spaces
2
Land Size
592.00 m2
Rooms
3 bedroom(s), 1 bathroom(s)
Address
27 Barrington Crescent, Salisbury East, SA 5109
Floorplans and tours
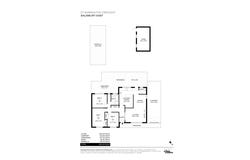
Floorplan

Mark Lands

Shourya Narula
Contact Agent
Email enquiry to Lands Real Estate - STEPNEY (RLA 1609)
Mark Lands
Shourya Narula
78 Payneham Road, Stepney, SA 5069
What's your enquiry about?
By clicking "Submit", you accept our Privacy Policy and acknowledge that as the agent for this property is located overseas, your information may not be handled in accordance with the privacy laws applicable to this website.
Property ID: 152678776
Original Property ID: 152678776* THIS SERVICE MAY CONTAIN TRANSLATIONS POWERED BY GOOGLE. GOOGLE DISCLAIMS ALL WARRANTIES RELATED TO THE TRANSLATIONS, EXPRESS OR IMPLIED, INCLUDING ANY WARRANTIES OF ACCURACY, RELIABILITY, AND ANY IMPLIED WARRANTIES OF MERCHANTABILITY, FITNESS FOR A PARTICULAR PURPOSE AND NONINFRINGEMENT.
Similar Properties
These similar properties are shown based on the property type and distance to this listing.