


27 Callitris Circuit, Roxby Downs, SA 5725
LATEST
 3
 2
 3
|House
NZD $413,681
AUD $335,000
Published on: 20 Oct 2026
Last updated on: 20 Oct 2026
Property ID: 152676068
Translate to English
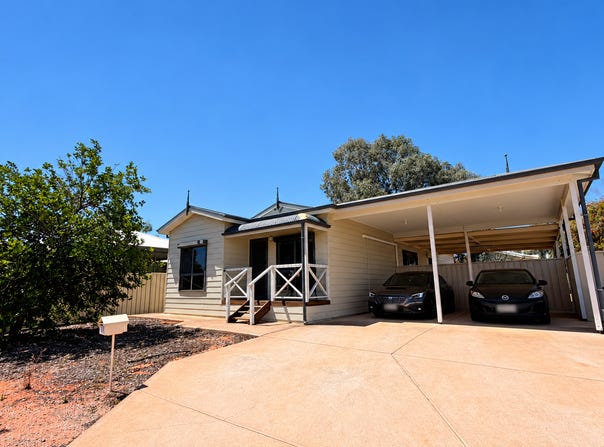
27 Callitris Circuit - Spacious Family Living with Outdoor Entertaining
27 Callitris Circuit, Roxby Downs, SA 5725
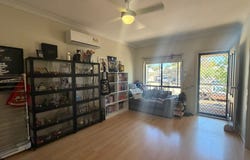
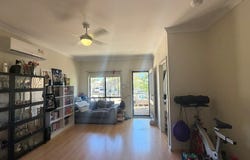
This property offers comfortable family living, generous indoor spaces and outdoor entertaining. Step inside to discover a spacious and practical floor plan featuring two living rooms providing plenty of room for the whole family to relax and unwind. Neutral tones, timber-look flooring with natural light creating a welcoming atmosphere throughout.

The functional kitchen offers ample cupboard and bench space, complete with a gas cooktop, oven and generous pantry storage.

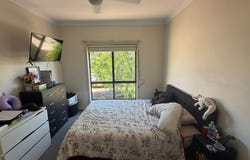
The home features generously sized bedrooms, with carpeted flooring and built-in wardrobe storage. The versatile layout also offers flexibility for those needing a home office or study space.

The bathrooms are designed with practicality in mind, featuring a bathtub, separate shower facilities and vanity storage, while an additional separate toilet provides convenience for busy households.

Stepping outside, the spacious undercover entertaining area is a standout feature, offering plenty of room for weekend BBQs, outdoor dining and gatherings with family and friends.

Property Features
-A spacious living area to the front of the property as well as an open plan dining/living within the centre of the home
-Functional kitchen with gas cooking
-Generously sized bedrooms
-Built-in wardrobe storage
-Bathroom with separate bath and shower
-Ceiling fans and air conditioning
-Carpeted bedrooms
-Large undercover outdoor entertaining area
-Fully fenced backyard

Currently tenanted until May 2027 at $410 per week.

Contact Secker Real Estate today to arrange your inspection!
Property Details
Basic Info
Indoor Feature
Outdoor Feature
Basic Info
Property Type
House
Listing Status
On Market
Parking Spaces
3
Rooms
3 bedroom(s), 2 bathroom(s)
Address
27 Callitris Circuit, Roxby Downs, SA 5725

Courtney Golding

Emily Capper
Shop 1, 12-28 Richardson Place, Roxby Downs, SA 5725
Get in touch
Contact Agent
Email enquiry to Secker Real Estate - ROXBY DOWNS RLA360001
Courtney Golding
Emily Capper
Shop 1, 12-28 Richardson Place, Roxby Downs, SA 5725
What's your enquiry about?
By clicking "Submit", you accept our Privacy Policy and acknowledge that as the agent for this property is located overseas, your information may not be handled in accordance with the privacy laws applicable to this website.
Property ID: 152676068
Original Property ID: 152676068* THIS SERVICE MAY CONTAIN TRANSLATIONS POWERED BY GOOGLE. GOOGLE DISCLAIMS ALL WARRANTIES RELATED TO THE TRANSLATIONS, EXPRESS OR IMPLIED, INCLUDING ANY WARRANTIES OF ACCURACY, RELIABILITY, AND ANY IMPLIED WARRANTIES OF MERCHANTABILITY, FITNESS FOR A PARTICULAR PURPOSE AND NONINFRINGEMENT.
Similar Properties
These similar properties are shown based on the property type and distance to this listing.