


27 Eddington Road, Warwick, WA 6024
 3
3 2
2 2
2|House
FROM $949,000
FROM $949,000
Published on: 08 Jul 2026
Last updated on: 13 Sep 2026
Property ID: 151702004
Translate to English
The Brief: More Lifestyle, Less Maintenance!!! What Are You Waiting For?!!!!
27 Eddington Road, Warwick, WA 6024
It's Addressed: 27 Eddington Road, Warwick

Perfectly suited to young families, established households, downsizers and retirees alike, this beautifully maintained three-bedroom, two-bathroom residence delivers a low-maintenance lifestyle in a wonderfully convenient location.

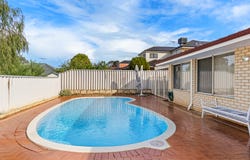
Set on a care-free 517sqm (approx.) block, the home offers a surprisingly spacious and functional floor plan with three separate living zones to enjoy. A carpeted front lounge provides the ideal space for formal entertaining or quiet relaxation, while the light-filled games room features tiled flooring and overlooks the sparkling below-ground swimming pool.

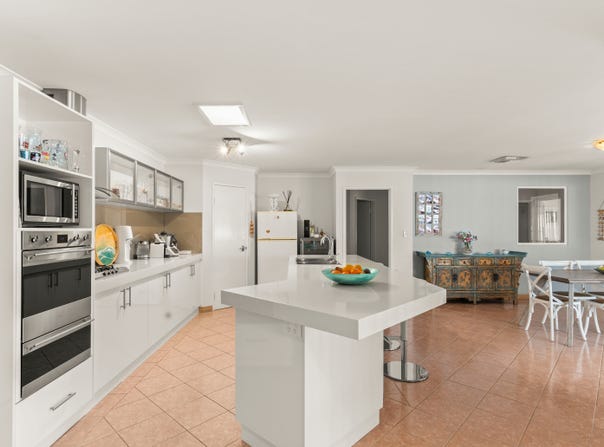
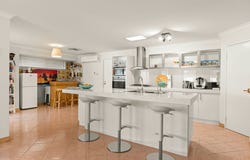
Double French doors connect the games room to the heart of the home — an open-plan family and dining area designed for everyday living. At its centre is a stunningly renovated kitchen, featuring stone benchtops, a breakfast bar, walk-in pantry, stylish lighting, glass splashbacks, Smeg gas cooktop and oven/grill, rangehood and Bosch dishwasher.

The outdoor area is equally inviting, with the shimmering pool creating a relaxed backdrop for summer entertaining and easy family living.

Offering the perfect balance of space, comfort and low-maintenance living, this home is ideally positioned just footsteps from bus stops, Warwick Senior High School, Ellersdale Reserve, Warwick Grove Shopping Centre, Warwick Super Bowl, the local cinema complex, family restaurants, Hawker Park Primary School, sporting facilities, the freeway and Warwick Train Station. This is a location that truly makes everyday life easy.

Features You'll Love:
-Three bedrooms and two bathrooms
-Three separate living zones
-Carpeted front lounge room
-Light-filled games room with pool views
-Open-plan family and dining area
-Stunningly renovated kitchen
-Stone benchtops, breakfast bar and walk-in pantry
-Smeg gas cooktop and oven/grill
-Bosch dishwasher
-Glass splashbacks and stylish light fittings
-Below-ground swimming pool
-Gas-bayonet heating to the front lounge and family/dining area
-Carpeted bedrooms
-Built-in robes to bedrooms two and three
-Pool views from the third bedroom
-Separate bath and shower to the main bathroom
-Study nook with views into the family room
-Laundry with outdoor access
-Separate second toilet
-Linen press
-Easy-care 517sqm (approx.) block
-Convenient access to shops, schools, parks, transport and the freeway

A home that offers comfort, convenience and effortless living — simply move in, relax and enjoy.


For more Real Estate in Warwickcontact your Area Specialist Caroline & Milly Turner 0438432962

Note: Every care has been taken to verify the accuracy of the details in this advertisement, however, we cannot guarantee its correctness. Prospective purchasers are requested to take such action as is necessary, to satisfy themselves with any pertinent matters.
Property Details
Basic Info
Basic Info
Property Type
House
Listing Status
Under Contract
Parking Spaces
2
Land Size
517.00 m2
Rooms
3 bedroom(s), 2 bathroom(s)
Address
27 Eddington Road, Warwick, WA 6024
Floorplans and tours
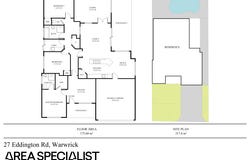
Floorplan

Milly Turner

Caroline Turner
Area Specialist WA
202/37 Barrack St, Perth, WA 6000
Get in touch
Contact Agent
Email enquiry to Area Specialist WA
Milly Turner
Caroline Turner
202/37 Barrack St, Perth, WA 6000
What's your enquiry about?
By clicking "Submit", you accept our Privacy Policy and acknowledge that as the agent for this property is located overseas, your information may not be handled in accordance with the privacy laws applicable to this website.
Property ID: 151702004
Original Property ID: 151702004* THIS SERVICE MAY CONTAIN TRANSLATIONS POWERED BY GOOGLE. GOOGLE DISCLAIMS ALL WARRANTIES RELATED TO THE TRANSLATIONS, EXPRESS OR IMPLIED, INCLUDING ANY WARRANTIES OF ACCURACY, RELIABILITY, AND ANY IMPLIED WARRANTIES OF MERCHANTABILITY, FITNESS FOR A PARTICULAR PURPOSE AND NONINFRINGEMENT.
Similar Properties
These similar properties are shown based on the property type and distance to this listing.