


27 Follett Street, Yarrabilba, Qld 4207
 3
 2
 1
|House
$735k +
$735k +
Published on: 01 Sep 2026
Last updated on: 21 Oct 2026
Property ID: 152201852
Translate to English
Charming Family Living
27 Follett Street, Yarrabilba, Qld 4207
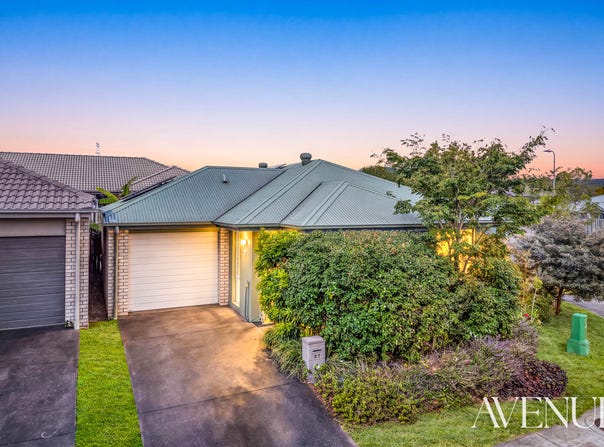
Designed for easy everyday living, this well-presented three-bedroom home offers a practical single-level floorplan with comfortable interiors and a seamless connection to the outdoors. Open-plan living, well-proportioned bedrooms and inviting garden spaces create a welcoming home with plenty of room to relax, entertain and enjoy.

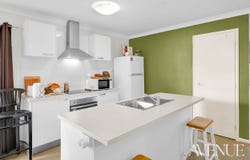
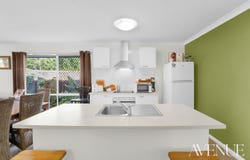
Positioned at the heart of the home, the kitchen overlooks the living and dining areas, allowing meals to be prepared while remaining connected with family and guests. Plenty of cabinetry and a pantry cabinet provide useful storage, while the generous benchtop creates ample room for everyday meal preparation.

Flowing alongside the kitchen, the open-plan living and dining area provides a welcoming central space for relaxing, sharing meals or entertaining friends. Natural light fills the room through the surrounding windows, with air conditioning and a ceiling fan providing comfort throughout the seasons. Sliding doors extend the living area outdoors, creating an easy transition between inside and out.

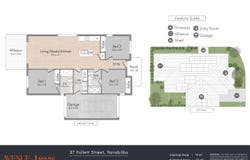
Privately positioned away from the main living zone, bedroom one provides a comfortable retreat complete with a built-in wardrobe, ceiling fan and private ensuite. Bedroom two includes a built-in wardrobe and ceiling fan, while bedroom three is further enhanced by a built-in wardrobe, ceiling fan, air conditioning and tinted windows, offering added comfort and privacy.

Conveniently located between the bedrooms, the main bathroom features a bathtub, separate shower, vanity and toilet, providing everything needed for daily routines. Nearby, the internal laundry offers additional practicality with a linen cupboard for household storage and direct access towards the garage.

Extending from the main living area, the covered alfresco provides an inviting place to enjoy outdoor meals, morning coffee or relaxed afternoons surrounded by greenery. Established gardens create a leafy backdrop and a sense of privacy, with additional lawn space offering room to enjoy the outdoors without demanding extensive upkeep.

Completing the home, the fully fenced yard provides a secure outdoor environment, while the single remote-control garage offers direct access through to the backyard. Solar adds further everyday appeal, rounding out a home designed for comfortable and practical living.

Property Features
•	Built in 2015 and thoughtfully designed for comfortable, easy-care living
•	6.6kw solar system providing improved energy efficiency and helping to reduce household electricity costs
•	Kitchen with pantry cabinet, ample cabinetry and generous benchtop space overlooking the main living areas
•	Open-plan living and dining area with air conditioning, ceiling fan and plenty of natural light
•	Bedroom one with built-in wardrobe, ceiling fan and private ensuite
• Bedroom two with built-in wardrobe and ceiling fan, while bedroom three includes a built-in wardrobe, ceiling fan, air conditioning and tinted windows.
•	Main bathroom with bathtub, separate shower, vanity and toilet
•	Internal laundry with linen cupboard
•	Covered alfresco area ideal for outdoor dining and entertaining
•	Fully fenced, low-maintenance yard with established gardens
•	Single remote-control garage with access through to the yard

To arrange an inspection, please contact Sasa Peci on 0438 438 420 or Jayden George on 0480 477 897

Disclaimer:
All information provided has been obtained from sources we believe to be accurate. However, we cannot guarantee the information is accurate and accept no liability for errors or omissions. (including but not limited to a property's land size, floor plans and size, building age and condition) Interested parties should make their own enquiries and obtain their own legal advice.
Property Details
Basic Info
Indoor Feature
Outdoor Feature
Basic Info
Property Type
House
Listing Status
On Market
Parking Spaces
1
Rooms
3 bedroom(s), 2 bathroom(s)
Address
27 Follett Street, Yarrabilba, Qld 4207
Floorplans and tours
Floorplan

SASA PECI

MARIJA PECI
Contact Agent
Email enquiry to AVENUE PROPERTY
SASA PECI
MARIJA PECI
PO BOX 223, Browns Plains, Qld 4118
What's your enquiry about?
By clicking "Submit", you accept our Privacy Policy and acknowledge that as the agent for this property is located overseas, your information may not be handled in accordance with the privacy laws applicable to this website.
Property ID: 152201852
Original Property ID: 152201852* THIS SERVICE MAY CONTAIN TRANSLATIONS POWERED BY GOOGLE. GOOGLE DISCLAIMS ALL WARRANTIES RELATED TO THE TRANSLATIONS, EXPRESS OR IMPLIED, INCLUDING ANY WARRANTIES OF ACCURACY, RELIABILITY, AND ANY IMPLIED WARRANTIES OF MERCHANTABILITY, FITNESS FOR A PARTICULAR PURPOSE AND NONINFRINGEMENT.
Similar Properties
These similar properties are shown based on the property type and distance to this listing.