


27 Glyndebourne Avenue, Thornlie, WA 6108
 3
3 1
1 4
4|House
FROM $799,000
FROM $799,000
Published on: 09 Oct 2026
Last updated on: 13 Oct 2026
Property ID: 152467912
Translate to English
A Home & Outdoor Space That Keeps On Giving
27 Glyndebourne Avenue, Thornlie, WA 6108
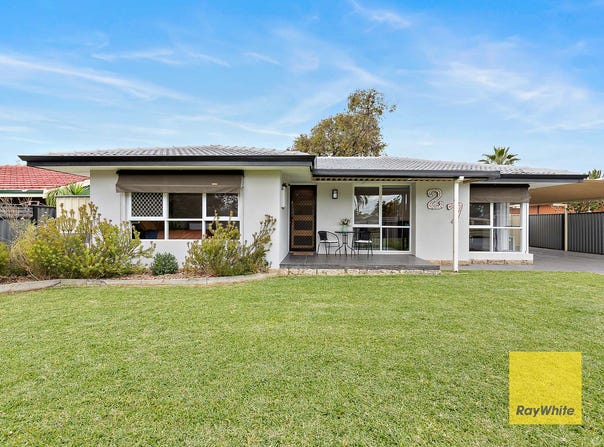
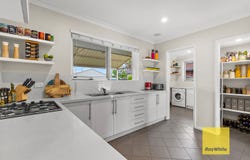
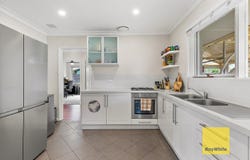
Set on a generous 769sqm block, 27 Glyndebourne Avenue offers a beautifully renovated three bedroom home with polished interiors, generous living spaces and impressive outdoor spaces. The open plan kitchen, dining and living area creates a comfortable central space, complemented by freshly sanded and sealed Jarrah floorboards and generously sized bedrooms with ceiling fans. The master bedroom features A/C and an automated blind for year round comfortable living.

Outside, the property really opens up, with fully fenced private front and rear yards providing plenty of space for children, pets, entertaining and everyday enjoyment. The large undercover paved patio flows through to a dedicated seated deck and bar seating overlooking the backyard, while established gardens include lemon, lime, orange, passionfruit, olive, bay leaf and lemon myrtle trees, along with three veggie patches. A huge workshop and shed provides substantial space for hobbies, storage and projects, complete with three phase power and an electric switchboard.

The property is located on a quiet street with wide nature strips and is secured by an electric gate which opens onto a driveway providing plenty of room for a boat, caravan and multiple vehicles. Located just five houses from Glyndebourne Park, the home is also within walking distance of several other parklands, playgrounds and local amenities.

Property Features
• Open plan kitchen, dining and living
• Jarrah floorboards, sanded and sealed September 2026
• 3 bedrooms featuring ceiling fans for year-round comfortable living
• Master & secondary bedrooms feature built in robes
• Automated blind and A/C to master bedroom
• One bathroom with two hardwired heated towel rails installed.
• Large carport with space for multiple vehicles
• Electric front gate
• Private front and rear yards
• Large grassed front yard
• Massive grassed reticulated backyard
• Large undercover paved patio
• Entertaining area with Merbau decking, TV and bar seating overlooking the backyard
• Huge workshop shed at rear of property and garden shed to side of property
• Three phase power to shed
• Electric switchboard to shed
• Mature lemon, lime, orange, passionfruit, fig, olive, bay leaf and lemon myrtle trees plus three veggie patches
• Quiet street with various parks within walking distance: Glyndebourne Park 100m, Crestwood Bushland 140m, Ningaloo Reserve 600m, Canning River Reserve 650m
• Kids playground, basketball ring and picnic tables 100m away at Glyndebourne Park

Build year: 1970
Block size: 769sqm
Zoning: R20
Council rates: $2,051 pa approx
Water rates: $972 pa approx
Estimated rental return: $670 to $700 per week

With generous outdoor space, extensive shedding, established gardens, plenty of room for vehicles, several parklands, playgrounds and amenities within walking distance, this is a property that accommodates your lifestyle well beyond the home itself.

**Disclaimer: Ray White BPG have in preparing this advert used our best endeavours to ensure the information contained is true and accurate, but accept no responsibility and disclaim all liability in respect to any errors, omissions, inaccuracies or misstatements contained. Reference to a school does not guarantee availability of that particular school. All distances are estimated using Google maps. Prospective purchasers should make their own enquiries with the relevant authorities to verify the information contained in this advert. ALL boundary lines and size on imagery is APPROX only.**
Property Details
Basic Info
Basic Info
Property Type
House
Listing Status
Under Contract
Parking Spaces
4
Land Size
769.00 m2
Rooms
3 bedroom(s), 1 bathroom(s)
Address
27 Glyndebourne Avenue, Thornlie, WA 6108
Floorplans and tours
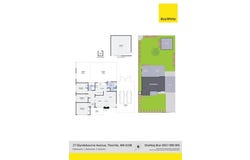
Floorplan

Shahbaj Brar

Cameron Loersch
Contact Agent
Email enquiry to Ray White BPG - THORNLIE
Shahbaj Brar
Cameron Loersch
Shop 8, 101 Forest Lakes Drive, Thornlie, WA 6108
What's your enquiry about?
By clicking "Submit", you accept our Privacy Policy and acknowledge that as the agent for this property is located overseas, your information may not be handled in accordance with the privacy laws applicable to this website.
Property ID: 152467912
Original Property ID: 152467912* THIS SERVICE MAY CONTAIN TRANSLATIONS POWERED BY GOOGLE. GOOGLE DISCLAIMS ALL WARRANTIES RELATED TO THE TRANSLATIONS, EXPRESS OR IMPLIED, INCLUDING ANY WARRANTIES OF ACCURACY, RELIABILITY, AND ANY IMPLIED WARRANTIES OF MERCHANTABILITY, FITNESS FOR A PARTICULAR PURPOSE AND NONINFRINGEMENT.
Similar Properties
These similar properties are shown based on the property type and distance to this listing.