


27 Sapphire Circuit, Quakers Hill, NSW 2763
 4
4 2
2 2
2|House
Contact Agent
Published on: 01 Oct 2026
Last updated on: 01 Oct 2026


Property ID: 152479560
Translate to English
A Beautifully Presented Family Haven Designed for Effortless Entertaining
27 Sapphire Circuit, Quakers Hill, NSW 2763
Marta Ennor proudly presents this beautifully maintained family residence, ideally positioned in a prestigious pocket of Quakers Hill on an expansive block with a desirable north-east-facing façade. Offering generous proportions, spacious living areas and an exceptional outdoor entertaining setting, this impressive home has been thoughtfully designed for effortless everyday living. Showcasing outstanding street appeal, four well-appointed bedrooms, expansive open-plan interiors and a sparkling saltwater chlorinated swimming pool, this inviting residence delivers the perfect combination of comfort, functionality and relaxed family enjoyment!

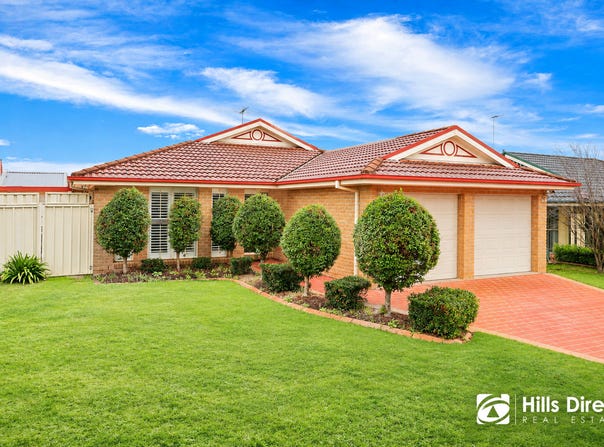
- Before stepping inside, you are welcomed by an expansive and beautifully maintained front lawn and established gardens, creating impressive street appeal and a wonderful first impression
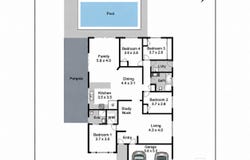
- Upon entry, the formal living room provides a warm and inviting space to welcome guests or enjoy relaxed family living, offering valuable separation from the home's main living areas
- Positioned adjacent to the formal living room, the generously proportioned master suite provides a private retreat, complete with a walk-in wardrobe and its own ensuite for added comfort and convenience
- Flowing further into the home, a thoughtfully appointed study nook provides a practical and versatile space, ideal for working from home, studying or completing everyday tasks
- At the heart of the residence, the expansive open-plan family and dining area creates an impressive central gathering space for the whole family, with bi-fold doors providing a seamless connection to the covered outdoor entertaining area and enhancing the home's effortless indoor-outdoor flow
- Complementing the open-plan living spaces, the generously sized and well-appointed kitchen provides an abundance of space for everyday cooking and entertaining, while remaining perfectly positioned for effortless family interaction. Featuring a gas cooktop, in-wall oven, dishwasher, double undermount sink and ample cabinetry, it combines functionality with everyday convenience
- Three additional generously proportioned bedrooms provide comfortable accommodation for children, family members or guests, with each featuring a built-in wardrobe and conveniently positioned within easy reach of the main bathroom
- Servicing the additional bedrooms, the main family bathroom is complete with a shower, bathtub, vanity and toilet, providing excellent functionality and convenience for busy family living
- Step outdoors to the expansive covered entertaining area, creating the perfect extension of the home's living spaces and providing an inviting setting for weekend barbecues, entertaining guests or simply relaxing outdoors
- Overlooking the sparkling saltwater chlorinated swimming pool, the outdoor entertaining area creates an exceptional setting for enjoying the warmer months, offering the perfect backdrop for relaxed family living and memorable gatherings with family and friends
- Additional features include a sparkling saltwater chlorinated swimming pool, an impressive 5.4kW solar panel system, internal laundry with direct outdoor access, dedicated study nook, built-in wardrobes to the additional bedrooms, a stylish combination of timber flooring and tiled areas throughout, ducted air conditioning, LED downlights and beautifully maintained lawns and gardens

Location Highlights:
- Approx. 140m walk to Reserve 842
- Approx. 450m walk to Peridot Park
- Approx. 1.1km walk to Barnier Public School
- Approx. 4.1km to Wyndham College
- Approx. 1.8km walk to Quakers Hill High School
- Approx. 3.7km to the Ponds Shopping Centre
- Approx. 2.7km to Stanhope Village
- Approx. 3.0km to Quakers Hill Train Station
- Approx. 6.0km to Tallawong Metro Station
- Approx. 5.0km to Schofields Train Station
- Approx. 600m walk to the nearest bus stop

*****

Disclaimer:
The above information has been gathered from sources that we believe are reliable. However, we cannot guarantee the accuracy of this information and nor do we accept responsibility for its accuracy. Any interested parties should rely on their own enquiries and judgment to determine the accuracy of this information. For inclusions refer to Contract.
Property Details
Basic Info
Indoor Feature
Outdoor Feature
Basic Info
Property Type
House
Listing Status
On Market
Parking Spaces
2
Land Size
500.00 m2
Rooms
4 bedroom(s), 2 bathroom(s)
Address
27 Sapphire Circuit, Quakers Hill, NSW 2763
Floorplans and tours
Floorplan

John Hesse

Marta Ennor
Shop T21, The Ponds Shopping Centre, Cnr The Ponds Boulevard and Riverbank Drive, The Ponds, NSW 2769
Get in touch
Contact Agent
Email enquiry to First National Hills Direct - The Ponds
John Hesse
Marta Ennor
Shop T21, The Ponds Shopping Centre, Cnr The Ponds Boulevard and Riverbank Drive, The Ponds, NSW 2769
What's your enquiry about?
By clicking "Submit", you accept our Privacy Policy and acknowledge that as the agent for this property is located overseas, your information may not be handled in accordance with the privacy laws applicable to this website.
Property ID: 152479560
Original Property ID: 152479560* THIS SERVICE MAY CONTAIN TRANSLATIONS POWERED BY GOOGLE. GOOGLE DISCLAIMS ALL WARRANTIES RELATED TO THE TRANSLATIONS, EXPRESS OR IMPLIED, INCLUDING ANY WARRANTIES OF ACCURACY, RELIABILITY, AND ANY IMPLIED WARRANTIES OF MERCHANTABILITY, FITNESS FOR A PARTICULAR PURPOSE AND NONINFRINGEMENT.
Similar Properties
These similar properties are shown based on the property type and distance to this listing.