


27 Solandra Way, Forrestfield, WA 6058
 4
 2
 3
|House
From 1,150M
From 1,150M
Published on: 24 Oct 2026
Last updated on: 24 Oct 2026
Property ID: 152727048
Translate to English
HUGE NEW HOME WITH MULTI-LEVEL LIVING LIGHT BRIGHT & SPACIOUS 4 BED 2 BATHROOMS
27 Solandra Way, Forrestfield, WA 6058
FORRESTFIELD                              SALES RANGE FROM $1.150M

THIS HOME IS NEXT LEVEL IN RESORT STYLE LIVING,
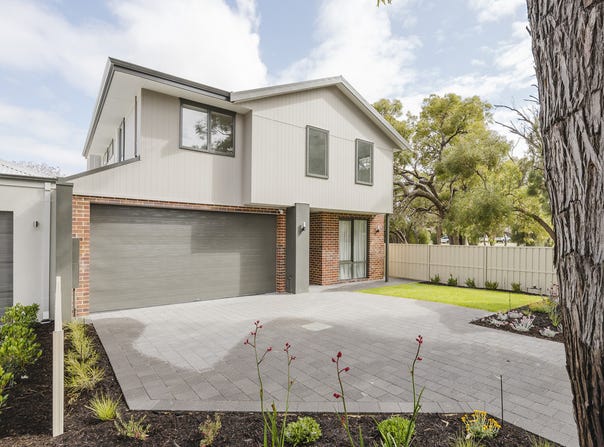
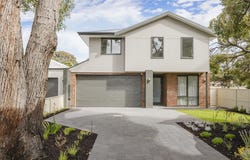
A brand-new build in 2026 Designed for multi-Family arrangements, on a large 420sqm block, with separate upper and lower living if desired. No expense has been spared bringing this truly magnificent home to you. Boasting all the modern luxuries you would expect in a new home, designed for the modern extended family in mind. This show home presentation will impress the buyers wanting a NEW Home. With 341sqm under main roof, 4 great size bedrooms, Study and multiple living areas both lower and upper, all looking out over a tranquil parkland setting.

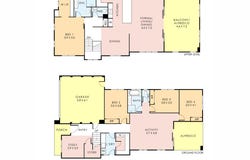
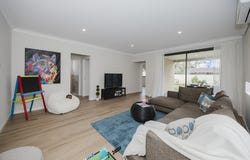
LOWER LEVEL With 3 double bedrooms and a study all downstairs complete with a large luxury activity/family area leads to outside living, ideal for extended guests/family with a stunning private bathroom, boasting open plan living areas, complemented with an amazing large lower living area that overlooks and flows onto the low care stunning outside entertaining area. Then the large double garage and parking for 3 all set in a perfect location overlooking the outlook the magnificent parklands on a great size low care and fully reticulated 420sqm block.

UPPER LEVEL is like another home with nearly 130sqm on upper level alone is one of the area's best outlooks over a tranquil parkland setting, another double main bedroom with its own fantastic hotel style ensuite, walk-in robe. 3 massive living areas, complemented with a stunning chef's kitchen complete with butler's scullery/pantry, stone benchtops and soft close cabinetry throughout, stunning gable ceilings and a second upper-level alfresco entertaining area that looks over the park for those family gatherings or extended family living. The amazing large upper and lower living area that flows to the low care inside/outside entertaining area, then the large double garage extra Height for your 4wd and parking for 3 all set in a perfect location next to magnificent parklands.
The entire home has ducted r/c air throughout, alarm that makes this one of the areas star homes, placed on 420sqm low care reticulated block with an amazing undercover alfresco entertaining area both upper and lower that will be the envy of family and friends. Located in sort after part of Forrestfield you can walk through the cool park to the School and shops. This brilliantly presented home is finished with all the new modern benefits both inside and outside and only a short hop skip and jump from public transport and close to the High School and Shopping Precinct. From the moment you inspect this loved family home you will be impressed and admire the faultless finish this home has to offer all in the comfort of full air-conditioning.

Not To Be Missed Call me today for your viewing.

KEY FEATURES
•	NEW BUILT HOME IN 2026
•	Magnificent 341sqm plus under main Roof
•	4 large double Bedrooms, 2 brilliant bathrooms, 3 toilets
•	DESIGNED TO ACCOMADATE TWO FAMILIES OR THE EXTENDED FAMILY
•	Stunning Kitchen and Butler pantry/scullery
•	Double story living at its finest
•	Multiple brilliant Living areas on both upper and lower levels.
•	Large Low maintenance reticulated gardens on 420sqm block
•	Stone benchtops and Finest of Quality fittings throughout
•	Ducted R/C Air-Conditioned throughout
•	Large Double Garage with extra height
•	Secure location with ample parking
•	Close to Primary and High Schools, Parks, Transport, Shops and More
•	Overlooks tranquil parklands

CALL NOW!! MARK ABBOTT 0411 554 445
Property Details
Basic Info
Basic Info
Property Type
House
Listing Status
On Market
Parking Spaces
3
Land Size
420.00 m2
Rooms
4 bedroom(s), 2 bathroom(s)
Address
27 Solandra Way, Forrestfield, WA 6058
Floorplans and tours
Floorplan

Mark Abbott
Contact Agent
Email enquiry to RE/MAX Extreme - Cannington
Mark Abbott
1/1393 Albany Highway, Cannington, WA 6107
What's your enquiry about?
By clicking "Submit", you accept our Privacy Policy and acknowledge that as the agent for this property is located overseas, your information may not be handled in accordance with the privacy laws applicable to this website.
Property ID: 152727048
Original Property ID: 152727048* THIS SERVICE MAY CONTAIN TRANSLATIONS POWERED BY GOOGLE. GOOGLE DISCLAIMS ALL WARRANTIES RELATED TO THE TRANSLATIONS, EXPRESS OR IMPLIED, INCLUDING ANY WARRANTIES OF ACCURACY, RELIABILITY, AND ANY IMPLIED WARRANTIES OF MERCHANTABILITY, FITNESS FOR A PARTICULAR PURPOSE AND NONINFRINGEMENT.
Similar Properties
These similar properties are shown based on the property type and distance to this listing.