


274 Waiora Road, Macleod, Vic 3085
 4
 1
 2
|House
EOI $1,250,000 - $1,325,000
EOI $1,250,000 - $1,325,000
Published on: 14 Oct 2026
Last updated on: 19 Oct 2026
Property ID: 152620624
Translate to English
Expressions of Interest Closes Tuesday 10th November at 5:00pm
274 Waiora Road, Macleod, Vic 3085
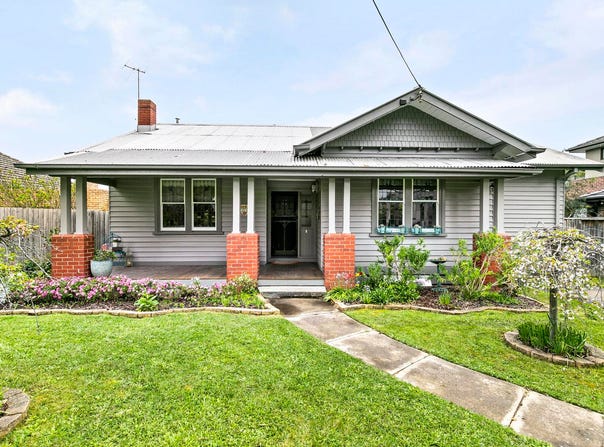
Generous character-rich family home

Rich in character and remarkably well zoned, this inviting Macleod residence offers a family environment of warmth, flexibility and space. Three bedrooms are complemented by multiple living areas, a dedicated study and an expansive north-east facing entertaining deck, creating a home that can shift easily between quiet retreat, family connection and entertaining.

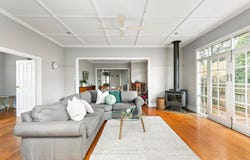
At the rear, the kitchen, dining and living areas form the home’s central gathering point, with generous proportions, polished timber floorboards and broad garden outlooks creating an inviting sense of space. The kitchen is appointed with extensive cabinetry, dishwasher, double wall oven and distinctive tiled finishes, while the adjoining living room includes a fireplace, ceiling fan and split-system air conditioning.

French doors extend the living zone to a broad wraparound deck with a north-east orientation. Complete with a built-in bar and overlooking the established garden, this substantial outdoor setting adds another dimension to the home and creates a natural extension of the interior living spaces.

A separate sitting room at the front of the home provides an additional retreat, while a dedicated study creates a defined space for work or study. Together, these independent zones give the floorplan a strong sense of flexibility and separation.

Three bedrooms with built-in robes are arranged around the central bathroom, appointed with a spa bath and double timber vanity. A separate laundry opens to a secondary deck, while a powder room with second toilet adds further convenience.

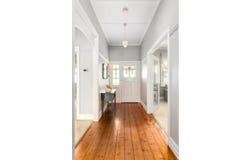
Traditional detailing brings warmth and individuality throughout, with decorative ceilings, ornate windows, polished timber floorboards and fireplaces lending the home a distinctive character. Ducted heating provides additional comfort throughout.

Outside, established gardens surround a cubby house and shed, while the double garage incorporates a workshop and direct backyard access. Additional driveway parking and side entry to the yard further enhance the property’s functionality.

Close to Macleod Shopping Village, Macleod Station, local reserves and La Trobe University, and zoned for Charles La Trobe P-12 College, this is a home that combines generous family spaces, enduring character and a layout designed to adapt with ease.
Property Details
Basic Info
Basic Info
Property Type
House
Listing Status
On Market
Parking Spaces
2
Land Size
981.00 m2
Rooms
4 bedroom(s), 1 bathroom(s)
Address
274 Waiora Road, Macleod, Vic 3085
Floorplans and tours
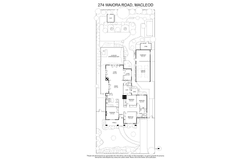
Floorplan
Agent price guide


Liz Walker

James Labiris
Contact Agent
Email enquiry to Nelson Alexander - Ivanhoe
Liz Walker
James Labiris
Level 1 / 154 Upper Heidelberg Rd, Ivanhoe, Vic 3079
What's your enquiry about?
By clicking "Submit", you accept our Privacy Policy and acknowledge that as the agent for this property is located overseas, your information may not be handled in accordance with the privacy laws applicable to this website.
Property ID: 152620624
Original Property ID: 152620624* THIS SERVICE MAY CONTAIN TRANSLATIONS POWERED BY GOOGLE. GOOGLE DISCLAIMS ALL WARRANTIES RELATED TO THE TRANSLATIONS, EXPRESS OR IMPLIED, INCLUDING ANY WARRANTIES OF ACCURACY, RELIABILITY, AND ANY IMPLIED WARRANTIES OF MERCHANTABILITY, FITNESS FOR A PARTICULAR PURPOSE AND NONINFRINGEMENT.
Similar Properties
These similar properties are shown based on the property type and distance to this listing.