


28 Badcoe Street, Gowrie, ACT 2904
 4
 3
 2
|House
Auction 29/10/2026
Auction 29/10/2026
Published on: 09 Oct 2026
Last updated on: 21 Oct 2026
Property ID: 152567388
Translate to English
Space To Gather. Room To Retreat.
28 Badcoe Street, Gowrie, ACT 2904
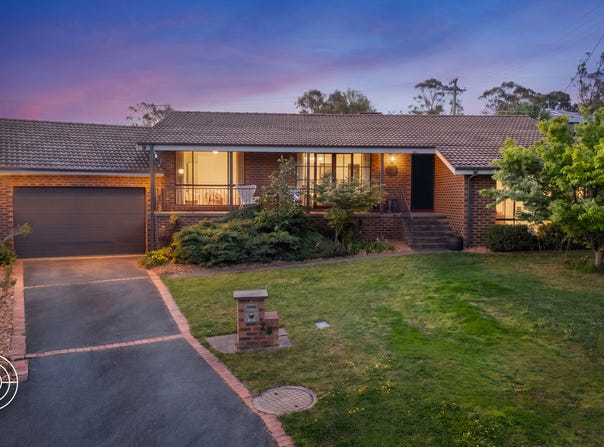
In a quiet loop street in Gowrie, within walking distance of both local primary schools, this home combines an established family setting with a floorplan that is difficult to find. For the owners, the balance made it special: separately positioned bedrooms gave everyone their own space, while the central kitchen and living area kept the family connected.

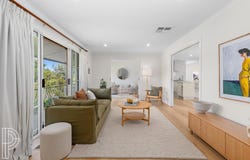
The understated frontage gives little away about the 244m² of living inside. Formal lounge and dining rooms capture an elevated easterly outlook with mountain views, while raked ceilings and large windows bring light and openness. A wood fireplace adds warmth to the central living area through Canberra winters.

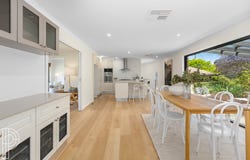
The kitchen sits at the heart of daily life, with generous bench space, ample storage and a natural connection to the family area. This was where the owners caught up with their children between busy schedules, prepared meals and spent time together. Vinyl timber flooring, new carpet, fresh paint and new lighting give the interiors a refreshed finish.

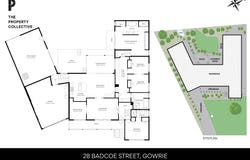
As their children grew into teenagers, the separate spaces became even more valuable. Dual study and home office areas provided somewhere to concentrate, while the rumpus hosted games, birthdays and friends without taking over the main living rooms. The layout lets different routines happen comfortably at once, with flexibility as the household's needs change.

The main bedroom suite was the owners' favourite space. Positioned behind the bed, the walk-through ensuite gives it the feel of a private luxury hotel retreat. Double basins and a dual shower make mornings easy, while the bath offers somewhere to unwind at the end of the day.

Direct backyard access adds to the suite's sense of retreat. A second bedroom with its own ensuite provides independence for older children or visiting family, while the remaining bedrooms are served by the main bathroom. It is a thoughtful arrangement that gives privacy a place alongside shared family life.

Outside, bi-fold doors open from the family area to the covered pergola. Relaxed barbecues. Birthdays with friends. An afternoon around the table. Established, low-maintenance gardens frame the outdoor spaces, leaving more time to enjoy them.

The neighbourhood mattered just as much to the owners. Friendly waves, familiar faces and neighbours willing to lend a hand created a community they will miss. Gowrie Primary and Holy Family Primary are within walking distance, with local parks and playgrounds nearby for time outside after school. Gowrie shops and Common Grounds café add everyday convenience and a familiar place to stop for coffee.

For families wanting room to come together and space to themselves.
For households with teenagers, regular guests or a need to work from home.
For buyers who value an established neighbourhood and a rare, adaptable floorplan.

The Location:
•	Walking distance to Gowrie Primary School
•	Walking distance to Holy Family Primary School
•	Local parks and playgrounds nearby
•	Gowrie shops and Common Grounds café nearby
•	Erindale Centre for shopping, dining and everyday services
•	Fadden Pines for recreation and time outdoors
•	Erindale College for senior secondary schooling

The Perks:
•	Four bedrooms with considered separation throughout the floorplan
•	Three bathrooms, including two ensuites
•	Formal lounge and dining rooms with an easterly mountain outlook
•	Central kitchen and family area, plus a separate rumpus
•	Dual study and home office areas
•	Kitchen with generous bench space and storage
•	Raked ceilings, large windows and plantation shutters
•	Vinyl timber flooring, new carpet, fresh paint and new lighting
•	Wood fireplace, ducted gas heating and ducted evaporative cooling
•	Private main bedroom with direct backyard access
•	Walk-through main ensuite behind the bed, with double basins, dual shower and bath
•	Bi-fold doors opening to a covered pergola
•	Established, low-maintenance gardens and multiple outdoor entertaining areas
•	Double automatic garage

The Numbers:
•	Living: 244m²
•	Garage: 51.5m²
•       Total: 295.5m²
•	Block: 745m² approx.
•	Built: 1982
•	Rates: $3,024 p.a.
•	Land Tax: $5,429 p.a. (investors only)
•	Land Value: $450,000 (2025)
•	EER: 2 Stars

Disclaimer: The material and information contained within this marketing is for general information purposes only. The Property Collective does not accept responsibility and disclaims all liabilities regarding any errors or inaccuracies contained herein. You should not rely upon this material as a basis for making any formal decisions. We recommend all interested parties to make further enquiries.
Property Details
Basic Info
Basic Info
Property Type
House
Listing Status
On Market
Parking Spaces
2
Land Size
745.00 m2
Building Size
295.00 m2
EER (Energy Efficiency Rating)
2
Rooms
4 bedroom(s), 3 bathroom(s)
Address
28 Badcoe Street, Gowrie, ACT 2904
Floorplans and tours
Floorplan
Video

Jacob Stanton

Jesse Sands
Contact Agent
Email enquiry to The Property Collective - CANBERRA
Jacob Stanton
Jesse Sands
47 Wentworth Avenue, Kingston, ACT 2604
What's your enquiry about?
By clicking "Submit", you accept our Privacy Policy and acknowledge that as the agent for this property is located overseas, your information may not be handled in accordance with the privacy laws applicable to this website.
Property ID: 152567388
Original Property ID: 152567388* THIS SERVICE MAY CONTAIN TRANSLATIONS POWERED BY GOOGLE. GOOGLE DISCLAIMS ALL WARRANTIES RELATED TO THE TRANSLATIONS, EXPRESS OR IMPLIED, INCLUDING ANY WARRANTIES OF ACCURACY, RELIABILITY, AND ANY IMPLIED WARRANTIES OF MERCHANTABILITY, FITNESS FOR A PARTICULAR PURPOSE AND NONINFRINGEMENT.
Similar Properties
These similar properties are shown based on the property type and distance to this listing.