


28 Centennial Avenue, Randwick, NSW 2031
 4
 3
 2
|House
Auction Saturday 14th November
Auction Saturday 14th November
Published on: 21 Oct 2026
Last updated on: 23 Oct 2026
Property ID: 152697872
Translate to English
A Luxurious Family Haven With A Hamptons Soul In Randwick North
28 Centennial Avenue, Randwick, NSW 2031
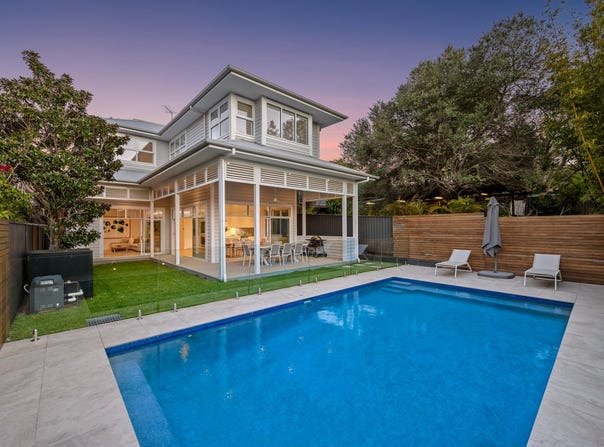
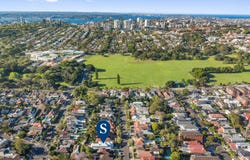
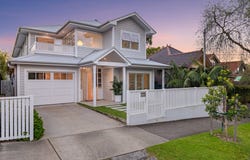
Hamptons elegance takes on a fresh Australian sensibility in this custom-built Randwick North home where pitch-perfect proportions and a dreamy coastal palette create a mood of laidback luxury. Architecturally designed by Luxitecture with beautifully curated interiors by celebrated designer Catherine Heraghty of The Stables, the freestanding beauty holds a coveted cul-de-sac address behind Queens Park, 250m to Centennial Park's Musgrave Avenue gates. A double-height entry introduces the impressive scale, with 3.9m ceilings and expansive windows drawing in sunshine. Woodcut Voss timber floors, VJ-panelled joinery and textured stone bring a sense of warmth and cohesion while four upstairs bedrooms, two ensuites, and a home office include a master retreat with park-to-city views that create a magical vista at sunset.

A choice of living areas makes for happy family life with a dream kitchen as the social heart of the home. Designed to embrace the outdoors, walls of glass open out to a deep wraparound deck and private landscaped garden with a sparkling pool as the centrepiece. Built to discerning standards in 2021 and set on a level 500sqm approx. parcel, the immaculately presented home combines timeless style with smart technology and a 9kW solar system with Fronius 10kW three-phase inverter for optimal performance. Around the corner from Clovelly Road's cafes and 550m to Frenchmans Road village, this tucked-away pocket is surrounded by great schools with easy access to Bronte's surf and cafe culture, the sheltered waters of Clovelly Beach and Bondi Junction's urban playground.

- Double-height entry void, custom lattice timber windows, custom solid timber pivot front door
- Light and airy interiors, Woodcut Voss timber floors and stairs with brass nosing
- Sunlit living room, custom Shaker joinery and lofty ceilings
- Open living and dining, 3.9m ceilings, stone-clad 3.9m feature wall with gas fireplace
- Entertainer's kitchen with a butler's pantry and 3m island
- Ilve 100cm dual-fuel range cooker, integrated fridge/freezer, Bosch dishwasher
- Covered entertainer's deck with gas bayonet and ceiling fan
- Landscaped child-friendly garden, outdoor shower, gas heated low saltwater pool with Viron 10 connect
- Master retreat with a window seat, walk-in robe, luxurious ensuite and city views
- 3 large bedrooms and a home office with Shaker-style built-ins and ceiling fans, one with an ensuite
- 3 Parisi-appointed bathrooms with underfloor heating, lower level powder room and fitted laundry
- Daikin 12.5kW 4-zone ducted reverse cycle air throughout, Cat 6e cabling, CCTV security
- Lock-up garage with storage/board racks, internal access, Infrared Sauna custom solid timber door

Disclaimer: All information contained herein is gathered from sources we believe reliable. We have no reason to doubt its accuracy, however we cannot guarantee it. All interested parties should make and rely upon their own enquiries. Images may include digitally enhanced or AI-generated content for illustrative purposes and may not precisely represent the actual and complete property or its features.
Property Details
Basic Info
Indoor Feature
Outdoor Feature
Basic Info
Property Type
House
Listing Status
On Market
Parking Spaces
2
Land Size
500.00 m2
Solar Panels
Rooms
4 bedroom(s), 3 bathroom(s)
Address
28 Centennial Avenue, Randwick, NSW 2031
Floorplans and tours
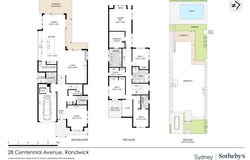
Floorplan

Mark McPherson

Bailey Pengelly
Suite 303 Level 3, 45-51 Cross Street, Double Bay, NSW 2028
Get in touch
Contact Agent
Email enquiry to Sydney Sotheby's International Realty - Double Bay
Mark McPherson
Bailey Pengelly
Suite 303 Level 3, 45-51 Cross Street, Double Bay, NSW 2028
What's your enquiry about?
By clicking "Submit", you accept our Privacy Policy and acknowledge that as the agent for this property is located overseas, your information may not be handled in accordance with the privacy laws applicable to this website.
Property ID: 152697872
Original Property ID: 152697872* THIS SERVICE MAY CONTAIN TRANSLATIONS POWERED BY GOOGLE. GOOGLE DISCLAIMS ALL WARRANTIES RELATED TO THE TRANSLATIONS, EXPRESS OR IMPLIED, INCLUDING ANY WARRANTIES OF ACCURACY, RELIABILITY, AND ANY IMPLIED WARRANTIES OF MERCHANTABILITY, FITNESS FOR A PARTICULAR PURPOSE AND NONINFRINGEMENT.
Similar Properties
These similar properties are shown based on the property type and distance to this listing.