


28 Highlands Drive, Narangba, Qld 4504
 4
 2
 2
|House
INSPECTIONS BY PRIVATE APPOINTMENT
INSPECTIONS BY PRIVATE APPOINTMENT
Published on: 21 Aug 2026
Last updated on: 23 Oct 2026

Property ID: 152085848
Translate to English
Business Opportunity Meets Queenslander Living - Pool, Privacy & Versatility
28 Highlands Drive, Narangba, Qld 4504
Private Queenslander with Pool, Space & Multi-Generational Appeal

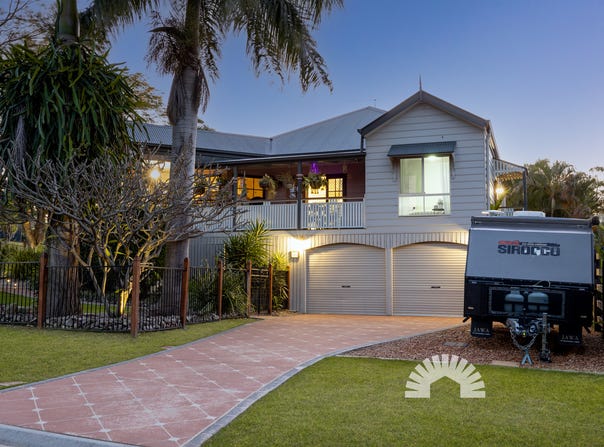
Set on a generous 671m² corner block, this beautifully presented high-set Queenslander offers space, privacy and exceptional versatility. Upstairs features a light-filled open-plan kitchen, living and dining area with hardwood timber floors, high ceilings and a wrap-around verandah capturing the beautiful outlook. Four spacious bedrooms include a king-sized master with walk-in robe, ensuite and direct deck access, while the main bathroom services the remaining bedrooms.
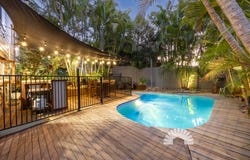
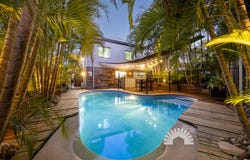
Downstairs presents an exciting opportunity for those looking to run their own business from home or lease the space to a small business owner. With a private air-conditioned room, additional multipurpose area, kitchenette, storage and powder room, this flexible space is ideal for a home-based business, studio, workspace or extended family accommodation. Outside, enjoy the saltwater inground pool, outdoor bar, fire pit, shade sail, established gardens, double-gate side access, caravan parking and two single lock-up garages.
Additional features include solar hot water, security screens, Crimsafe upstairs and low-maintenance artificial turf. Conveniently located within walking distance of Duncombe Park, approximately four minutes from Narangba Valley State School and State High School, and five minutes from Narangba Valley Shopping Centre, this property offers a fantastic lifestyle in a convenient and family-friendly location.
With its versatile downstairs space offering the opportunity to run your own business from home or lease to a small business owner, this property presents an exciting opportunity for buyers seeking something extra. Contact Tyson or Stuart today to arrange your inspection!

Property Features

General & Outdoor
High-set Queenslander with cedar frame
2700mm ceilings upstairs
Wrap-around verandah
Fully fenced corner block
Double-gate side access
Caravan parking in side street
2x single lock-up garages with electric doors
Direct external garage access
Versatile downstairs space ideal for running a home-based business or leasing to a small business owner
Solarhart hot water system
Security screens on doors
Crimsafe screens to all upstairs windows
Saltwater-chlorinated concrete inground pool with shade sail
Great entertaining area with fire pit and outdoor bar
Established gardens throughout
Low-maintenance artificial turf at front
Laundry with stacker washer/dryer space, sink and linen cupboard

Living & Kitchen
Open-plan kitchen, living and dining
Hardwood timber flooring throughout main living areas
Timber benchtops
Bosch dishwasher
Westinghouse wall oven and 4-burner electric cooktop
Built-in microwave
Corner pantry
Split-system air conditioning and ceiling fan in main living area
Multiple sliding windows providing plenty of natural light
Downstairs multipurpose area with kitchenette including Westinghouse oven, stainless-steel sink, pantry and fridge space

Bedrooms & Bathrooms
Private, enclosed room downstairs with Mitsubishi split-system air conditioning
Second multipurpose area with additional storage room
Downstairs powder room with single vanity and toilet
Queen-sized carpeted bedrooms with ceiling fans and built-in wardrobes
Bedroom 4 with direct external access to verandah
King-sized master bedroom with ceiling fan and direct deck access
Master walk-in wardrobe
Ensuite with shower, single vanity and toilet
Main bathroom with full-sized bathtub, shower and single vanity with timber benchtop
Separate toilet

Location
Walking distance to Duncombe Park
4 minutes to Narangba Valley State School
4 minutes to Narangba Valley State High School
5 minutes to Narangba Valley Shopping Centre - Woolworths, Pharmacy, Bakery, Restaurants and car wash
8 minutes to Bruce Highway

School Catchment: Narangba Valley State School and Narangba Valley State High School

With its versatile downstairs space offering the opportunity to run your own business from home or lease to a small business owner, this property presents an exciting opportunity for buyers seeking something extra. Contact Tyson or Stuart today to arrange your inspection!
Property Details
Basic Info
Indoor Feature
Outdoor Feature
Basic Info
Property Type
House
Listing Status
On Market
Parking Spaces
2
Land Size
671.00 m2
Building Size
200.00 m2
Solar Hot Water
Rooms
4 bedroom(s), 2 bathroom(s)
Address
28 Highlands Drive, Narangba, Qld 4504
Floorplans and tours
Floorplan
Video

TYSON VON HOFF

STUART DE STACPOOLE
Contact Agent
Email enquiry to BD Realty
TYSON VON HOFF
STUART DE STACPOOLE
Australia | HQ in, Burpengary East, Qld 4505
What's your enquiry about?
By clicking "Submit", you accept our Privacy Policy and acknowledge that as the agent for this property is located overseas, your information may not be handled in accordance with the privacy laws applicable to this website.
Property ID: 152085848
Original Property ID: 152085848* THIS SERVICE MAY CONTAIN TRANSLATIONS POWERED BY GOOGLE. GOOGLE DISCLAIMS ALL WARRANTIES RELATED TO THE TRANSLATIONS, EXPRESS OR IMPLIED, INCLUDING ANY WARRANTIES OF ACCURACY, RELIABILITY, AND ANY IMPLIED WARRANTIES OF MERCHANTABILITY, FITNESS FOR A PARTICULAR PURPOSE AND NONINFRINGEMENT.
Similar Properties
These similar properties are shown based on the property type and distance to this listing.