


28 Hinkler Loop, Maylands, WA 6051
LATEST
 5
 2
 4
|House
$1,990,000 - End Date Sale 14 /11
$1,990,000 - End Date Sale 14 /11
Published on: 14 Oct 2026
Last updated on: 19 Oct 2026
Property ID: 120824717
Translate to English
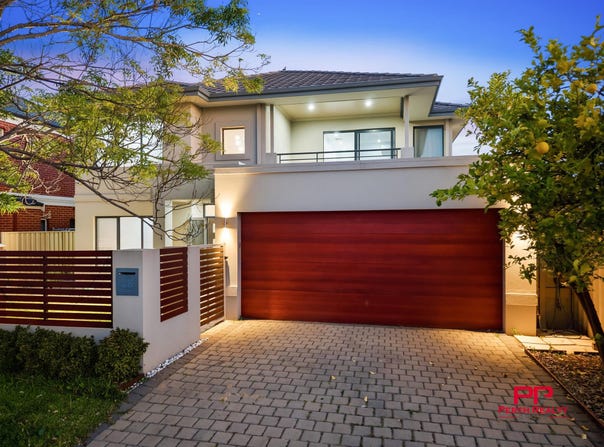
Eccentric Two Storey Home in Maylands
28 Hinkler Loop, Maylands, WA 6051
*** END DATE SALE **** All Offers On or Before Saturday November 14th at 5pm ***
*** Sellers Reserve the Right to Accept Offers Prior to End Date Sale ***

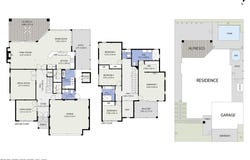
- 5 bedrooms, Theatre, 2.5 Bath, Car Bay
- Newly Renovated bathrooms with Japanese Toilets
- Swimming Pool, Sauna, Spa Waterfall Feature
- House Built 2008 - 334 sqm Internal - 400 sqm Land
- Master Ensuite with, WIR and Balcony

3D  Virtual Tour : https://my.matterport.com/show/?m=XkeViEZSoTC

Welcome to 28 Hinkler Loop, Maylands - a stunning family home that perfectly blends modern living with comfort and style. This beautifully constructed house, built in 2008, offers an impressive 334 sqm of living space on a generous 401 sqm land area. residence built by Domination Homes, nestled in total tranquility just metres from beautiful Lake Brearley and footsteps from the lovely Parkside Lake Bungana.

This spacious residence features 5 well-appointed bedrooms, providing ample space for family and guests. The master suite includes an ensuite bathroom, ensuring privacy and convenience. With two newly renovated bathrooms with Japanese toilets morning routines will be a breeze for everyone.
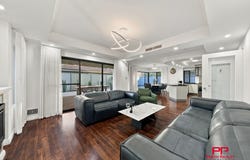
The heart of the home is the inviting living room, designed for relaxation and entertainment. The hardwood flooring adds warmth and elegance, while large windows allow natural light to flood the space. The open-plan layout seamlessly connects the living area to the dining space, making it perfect for gatherings.

The kitchen is a chef's dream, equipped with modern appliances and ample storage. Whether you're preparing a family meal or hosting friends, this kitchen is sure to impress.

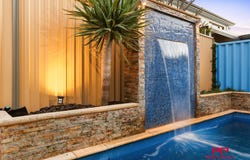
A truly relaxing resort-style outdoor setting is the headline act of this one, boasting two fully covered entertaining areas, a glass-fenced salt-water below-ground solar-heated swimming pool with spa jets and a striking waterfall feature, a bubbling six-seater spa and a fantastic four-person Finish Steam sauna.

Situated in a very safe neighbourhood where there are plenty of bike paths, this luxurious property also finds itself within easy walking distance of the Maylands Peninsula Public Golf Course and sits in very close proximity to schools, shopping, cafes, restaurants, medical facilities, public transport, Ascot Racecourse, Perth Airport, Optus Stadium and Crown Towers at Burswood, the Perth CBD and major arterial roads. Stroll to the lush Maylands Foreshore Reserve and our picturesque Swan River itself. This is an amazing location that simply knows no bounds.

Features:

- 5 bedrooms
- 2 bathrooms
- High ceilings throughout
- Study/5th bedroom
- Theatre room with a recessed ceiling and double doors for privacy
- Solar-heated pool outside
- Six-person outdoor spa
- Four-person outdoor sauna
- Jarrah decking, a ceiling fan and a gas connection for barbecues to the main outdoor alfresco
- Additional courtyard entertaining at the rear
- Three Japanese toilets
- Outdoor shower accessible from downstairs toilet
- Marri wooden floors throughout the home
- Gas fireplace to the open-plan family room
- Dining and kitchen area
- Alfresco area
- Quality 900mm-wide cooktop/oven and range hood
- Sparkling granite bench tops
- Large pantry in the kitchen, with space for a double fridge and a water/plumbing connection for ice-making
- Wine rack
- Recessed kitchen ceiling
- Circular double sinks
- kitchen with built in water filter
- Stainless steel dishwasher
- Walk-in wardrobe to the master en-suite
- Built-in mirrored sliding robes to the minor bedrooms
- German waterfall shower heads
- Bathrooms floor to ceiling tiling
- Bathroom Non mist Glass
- Large laundry with built-in linen storage- Two storerooms
- 1.5kW solar power-panel system
- Ducted reverse-cycle air-conditioning throughout
- Quality modern lighting
- Feature ceiling cornices
- Security doors
- Kreepy Krauly pool cleaner
- Fully-fenced front, back and side yards , securely-gated front-yard area
- Automatically-reticulated easy-care gardens
- Remote-controlled double lock-up garage with a storage area and roller-door access to the side yard
- 7 security cameras

Council Rate Approx. ~: $3,372
Water Rates Approx. ~: $1,629

For more information or viewing times Contact David Nguyen today
M: 040-538-2707
E: David@perthrealty.com.au

Disclaimer: Photos and furniture are for descriptive purposes only. buyers are required to rely on their own research and complete due diligence prior to purchasing. All rates, sizes and distances are always estimated and subject to change without notice.
Property Details
Basic Info
Basic Info
Property Type
House
Listing Status
On Market
Parking Spaces
4
Land Size
400.00 m2
Building Size
334.00 m2
Rooms
5 bedroom(s), 2 bathroom(s)
Address
28 Hinkler Loop, Maylands, WA 6051
Floorplans and tours
Floorplan
Video
3D Tour

David Nguyen
Contact Agent
Email enquiry to Perth Realty Group - Perth
David Nguyen
28/168 Guildford Road, Maylands, WA 6051
What's your enquiry about?
By clicking "Submit", you accept our Privacy Policy and acknowledge that as the agent for this property is located overseas, your information may not be handled in accordance with the privacy laws applicable to this website.
Property ID: 120824717
Original Property ID: 120824717* THIS SERVICE MAY CONTAIN TRANSLATIONS POWERED BY GOOGLE. GOOGLE DISCLAIMS ALL WARRANTIES RELATED TO THE TRANSLATIONS, EXPRESS OR IMPLIED, INCLUDING ANY WARRANTIES OF ACCURACY, RELIABILITY, AND ANY IMPLIED WARRANTIES OF MERCHANTABILITY, FITNESS FOR A PARTICULAR PURPOSE AND NONINFRINGEMENT.
Similar Properties
These similar properties are shown based on the property type and distance to this listing.