


28 Kulgun Crescent, Kelso, Qld 4815
 4
4 1
1 4
4|House
Offers Over $619,000
Offers Over $619,000
Published on: 30 Sep 2026
Last updated on: 09 Oct 2026


Property ID: 152471272
Translate to English
Spacious Family Living with Exceptional Outdoor Space
28 Kulgun Crescent, Kelso, Qld 4815
Set on a generous 759m² allotment, 28 Kulgun Crescent is a substantial high-set home offering an impressive combination of indoor space, outdoor living, secure vehicle accommodation and room for the whole family.

Freshly repainted inside and professionally washed, the home is well presented and ready to enjoy. Upstairs, laminated floorboards flow through the main living areas, complemented by new curtains and blinds to the kitchen and dining spaces, creating a fresh and comfortable feel throughout.

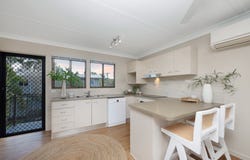
The kitchen sits at the centre of the home and features laminate benchtops alongside a brand-new Mistral oven and stovetop, both newly installed and yet to be used. The adjoining living and dining areas provide an easy, functional layout for everyday family life.

All four bedrooms include built-in wardrobes, offering excellent storage throughout, while the main bathroom services the upper level.

Downstairs, the fully enclosed lower level provides valuable additional space, with a generous rumpus room, separate laundry and toilet. This area lends itself perfectly to a second living zone, games room, home gym or flexible space for growing families.

Outside is where the property really comes into its own. The expansive yard provides plenty of space for children and pets to enjoy, while still leaving room around the home for entertaining, storage and everyday practicality. A large undercover area beneath the house creates an ideal setting for weekend barbecues, gatherings or simply relaxing outdoors, with direct connection to the backyard.

The property is fully secured behind a front fence and electric gate, adding both privacy and convenience. Despite the substantial home and additional shed, there remains an impressive amount of usable yard, giving buyers genuine space to make the most of the 759m² block.

The powered shed is another major highlight, offering excellent workshop, storage or vehicle space. Its electrical system has recently been upgraded with new wiring, switches, 10-amp and 15-amp outlets, as well as its own dedicated sub-board with provision for future solar.

Practical upgrades continue throughout the property, with the home's main powerboard fully upgraded within the past 12 months and a generator connection already in place. The roof was also checked last year with new cyclone screws installed, while a full yard drainage system directs water towards the road and gutter, helping the property manage well throughout the wet season.

Positioned within an established pocket of Kelso, the home also enjoys easy access to the river at the end of the street, less than a five-minute walk away. A nearby park and pontoon provide a relaxed spot to fish or simply enjoy the riverside setting, while schools, shops, parks and everyday amenities remain conveniently close.

With four bedrooms, multiple living zones, excellent outdoor entertaining, powered shedding, secure access and substantial yard space, 28 Kulgun Crescent is a home that offers genuine flexibility inside and out.

Rates: Approx $2,100.00 Twice Per Year

Features:
•	Spacious high-set family home on a generous 759m² allotment
•	Four bedrooms, all with built-in wardrobes
•	Freshly repainted interiors and professionally washed exterior
•	Laminated floorboards throughout the main living areas
•	Brand-new Mistral oven and stovetop
•	Light-filled living and dining spaces
•	Fully enclosed lower level with generous rumpus room
•	Separate downstairs laundry and toilet
•	Expansive undercover entertaining area beneath the home
•	Large, fully fenced backyard with plenty of space for children and pets
•	Front fence with electric gate access
•	Four-car accommodation
•	Powered shed with recently upgraded wiring, switches, 10-amp and 15-amp outlets
•	Dedicated shed sub-board with provision for future solar
•	Upgraded main powerboard with generator connection
•	Roof checked last year with new cyclone screws installed
•	Full yard drainage system directing water to the road and gutter
•	New curtains throughout, with blinds to the kitchen and dining areas
•	Conveniently positioned close to schools, shops, parks and everyday amenities
•	All ceiling fans replaced within the past 12 months
•	River located at the end of the street, less than a five-minute walk away
•	 Nearby park with pontoon and fishing access

McDonough Property Townsville has taken all reasonable care in preparing the information provided and believes it to be correct at the time of publication. However, no warranty or representation is made as to its accuracy, reliability, or completeness. McDonough Property Townsville accepts no liability for any errors, omissions, or inaccuracies contained herein. Prospective purchasers are strongly advised to conduct their own investigations and obtain independent professional advice to verify the information before making any purchasing decisions.
Property Details
Basic Info
Basic Info
Property Type
House
Listing Status
On Market
Parking Spaces
4
Land Size
759.00 m2
Rooms
4 bedroom(s), 1 bathroom(s)
Address
28 Kulgun Crescent, Kelso, Qld 4815
Floorplans and tours
Floorplan

Martin McDonough

Monique Petersen
McDonough Property Townsville - TOWNSVILLE CITY
2/167 Denham Street, Townsville City, Qld 4810
Get in touch
Contact Agent
Email enquiry to McDonough Property Townsville - TOWNSVILLE CITY
Martin McDonough
Monique Petersen
2/167 Denham Street, Townsville City, Qld 4810
What's your enquiry about?
By clicking "Submit", you accept our Privacy Policy and acknowledge that as the agent for this property is located overseas, your information may not be handled in accordance with the privacy laws applicable to this website.
Property ID: 152471272
Original Property ID: 152471272* THIS SERVICE MAY CONTAIN TRANSLATIONS POWERED BY GOOGLE. GOOGLE DISCLAIMS ALL WARRANTIES RELATED TO THE TRANSLATIONS, EXPRESS OR IMPLIED, INCLUDING ANY WARRANTIES OF ACCURACY, RELIABILITY, AND ANY IMPLIED WARRANTIES OF MERCHANTABILITY, FITNESS FOR A PARTICULAR PURPOSE AND NONINFRINGEMENT.
Similar Properties
These similar properties are shown based on the property type and distance to this listing.