


283 Quarry Road, Ryde, NSW 2112
 4
 4
 2
|House
Buyer's Guide $2.6m
Buyer's Guide $2.6m
Published on: 20 Oct 2026
Last updated on: 23 Oct 2026
Property ID: 152680576
Translate to English
Expression of Interest - Closing Date 10th Nov
283 Quarry Road, Ryde, NSW 2112
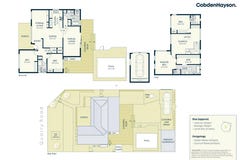
Conceived as a forever home and meticulously renovated by its carpenter owner, this exceptional residence is a testament to thoughtful design, superior craftsmanship and uncompromising attention to detail. With the involvement of an award-winning interior designer, every element has been carefully considered to create a home of enduring quality, sophisticated style and effortless family functionality. Spanning two beautifully appointed levels, the home showcases stunning 15mm oak flooring, three separate living zones and an extraordinary level of custom-built joinery, with clever storage solutions thoughtfully integrated into virtually every inch of the residence. At its heart, a beautifully appointed designer kitchen features premium appliances, stone benchtops and a generous butler's pantry, seamlessly connecting with the main living and entertaining spaces. Year-round comfort is assured with powerful zoned air conditioning, including a 12kW system downstairs and a 10kW system upstairs, complemented by a 6.6kW Enphase microinverter solar system for enhanced energy efficiency.

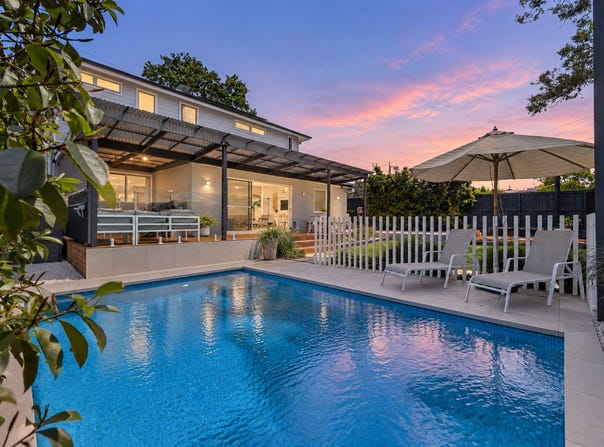
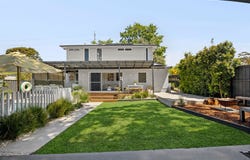
Accommodation comprises four generous bedrooms and four luxurious bathrooms, including a private master retreat complete with an expansive walk-in wardrobe and beautifully finished ensuite with underfloor heating, heated towel rails and a freestanding bath. Velux skylights, thoughtfully positioned windows and louvres invite natural light and cooling breezes throughout, while leafy treetop outlooks enhance the home's wonderful sense of privacy. Designed for exceptional indoor-outdoor living, the prized north-facing rear aspect bathes the entertaining deck, landscaped gardens and heated freshwater swimming pool in sunshine.

Complete with Naked Pool technology, a swim jet, outdoor kitchen with built-in barbecue and a dedicated firepit area, this is a home equally suited to relaxed family afternoons and entertaining on a grand scale. Positioned on a corner block with dual street frontage, the residence offers the added convenience of an automatic driveway gate, secure garaging and additional parking via Olive Street. Just moments from Midway Shopping Centre, local cafés, quality shopping and city-bound transport, with easy access to Macquarie Centre, Metro services, North Sydney and the CBD, this is an exceptional opportunity to secure a home where absolutely no detail has been overlooked.

- Meticulously renovated dual-level home with bespoke finishes
- Award-winning interior designer and superior craftsmanship
- Stunning 15mm oak flooring and contemporary Eco fireplace
- Three separate living zones, custom study and upper rumpus
- Exceptional custom-built joinery and storage throughout
- Designer kitchen with stone benchtops and butler's pantry
- Zip HydroTap, app-controlled oven and AEG induction cooktop
- Four generous bedrooms and four luxurious bathrooms
- Private master suite with expansive walk-in wardrobe
- Ensuite with underfloor heating, heated rails and bath
- 12kW downstairs and 10kW upstairs air conditioning
- 6.6kW Enphase microinverter solar system
- Velux skylights, louvres and leafy treetop outlooks
- North-facing entertaining deck and landscaped gardens
- Heated freshwater pool with Naked Pool system and swim jet
- Outdoor kitchen, built-in barbecue and dedicated firepit
- App-controlled security alarm and CCTV surveillance
- Exceptional storage solutions, including attic space
- Corner position with Quarry Road and Olive Street frontage
- Automatic driveway gate, lock-up garage and extra parking
- Moments to Midway shops, buses, Macquarie Centre and Metro
Property Details
Basic Info
Basic Info
Property Type
House
Listing Status
On Market
Parking Spaces
2
Land Size
531.00 m2
Rooms
4 bedroom(s), 4 bathroom(s)
Address
283 Quarry Road, Ryde, NSW 2112
Floorplans and tours
Floorplan
Video

George Gialouris

Nick Santourian
Contact Agent
Email enquiry to CobdenHayson - Lane Cove
George Gialouris
Nick Santourian
22 Rosenthal Avenue, Lane Cove, NSW 2066
What's your enquiry about?
By clicking "Submit", you accept our Privacy Policy and acknowledge that as the agent for this property is located overseas, your information may not be handled in accordance with the privacy laws applicable to this website.
Property ID: 152680576
Original Property ID: 152680576* THIS SERVICE MAY CONTAIN TRANSLATIONS POWERED BY GOOGLE. GOOGLE DISCLAIMS ALL WARRANTIES RELATED TO THE TRANSLATIONS, EXPRESS OR IMPLIED, INCLUDING ANY WARRANTIES OF ACCURACY, RELIABILITY, AND ANY IMPLIED WARRANTIES OF MERCHANTABILITY, FITNESS FOR A PARTICULAR PURPOSE AND NONINFRINGEMENT.
Similar Properties
These similar properties are shown based on the property type and distance to this listing.