


29 Glencoe Circuit, Gables, NSW 2765
 5
 2
 2
|House
$1,700,000 - $1,800,000
$1,700,000 - $1,800,000
Published on: 09 Oct 2026
Last updated on: 15 Oct 2026
Property ID: 152558772
Translate to English
Spacious Family Luxury in the Heart of Gables
29 Glencoe Circuit, Gables, NSW 2765
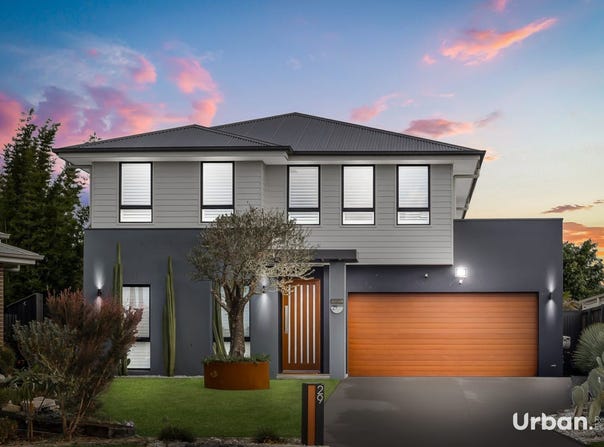
Welcome to 29 Glencoe Circuit, Gables - an impressive family residence where contemporary style, generous proportions and effortless entertaining come together on a substantial 600sqm block.

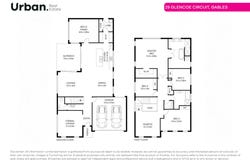
Designed with growing families in mind, this beautifully appointed home features four spacious bedrooms, two stylish bathrooms, multiple living areas and a double garage, offering exceptional comfort and versatility across two generous levels.

At the heart of the home is a striking designer kitchen featuring premium 900mm appliances, waterfall stone benchtops, a large island bench and a unique window splashback that welcomes an abundance of natural light. Under-cabinet strip lighting adds a sophisticated finishing touch, while the oversized walk-in pantry provides excellent storage.

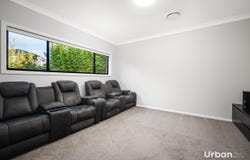
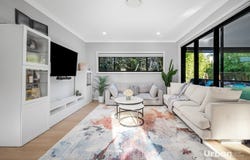
The kitchen flows seamlessly into the open-plan dining and family areas, creating an inviting central hub for everyday living and entertaining. Multiple living zones provide plenty of room for everyone, including a separate lounge, downstairs media room and an expansive upstairs rumpus - perfect as a children's retreat or relaxed family space.

The luxurious master suite is a private sanctuary, complete with its own parents' sitting area, a generous walk-in wardrobe and an elegant ensuite featuring a freestanding bath, double vanity, and cleverly concealed shower and toilet.

The remaining bedrooms are generously proportioned and include built-in wardrobes. The main bathroom is complemented by a separate toilet, while a convenient downstairs powder room is ideal for guests.

Outside, the covered alfresco area overlooks an expansive, level lawn with plenty of space for children and pets to play. A dedicated fire pit creates the perfect setting for relaxed evenings, while established bamboo hedging delivers outstanding privacy.

Complete with ducted air conditioning and stylish downlights throughout, this exceptional property delivers space, quality and modern family living in one of Gables' most sought-after locations.

Property Highlights:
- Four generous bedrooms, including an impressive master retreat with sitting area and walk-in wardrobe
- Luxurious master ensuite with freestanding bath, double vanity, concealed shower and toilet
- Designer kitchen with 900mm appliances, waterfall stone benchtops and walk-in pantry
- Light-filled window splashback and under-cabinet strip lighting
- Multiple living zones, including lounge, media room and upstairs rumpus
- Open-plan family and dining areas flowing directly to the alfresco
- Two stylish bathrooms plus a convenient downstairs powder room
- Ducted air conditioning and contemporary downlights throughout
- Covered alfresco entertaining area overlooking the backyard
- Expansive, level grassed yard ideal for children and pets
- Dedicated fire pit area and private bamboo screening
- Double garage on a generous 600sqm block

A rare opportunity to secure a premium family home offering the perfect balance of space, style and lifestyle.

Disclaimer: All information contained herein is gathered from sources we deem to be reliable. However, we cannot guarantee its accuracy, and interested persons should rely on their own enquiries. Images & Furnishing are for illustrative purposes only and do not represent the final product or finishes. For inclusions refer to the inclusions in the contract of sale. Areas are approximate. All parties are advised to seek full independent legal and professional advice and investigations and or STCA prior to any action or decision.
Property Details
Basic Info
Basic Info
Property Type
House
Listing Status
On Market
Parking Spaces
2
Land Size
600.00 m2
Rooms
5 bedroom(s), 2 bathroom(s)
Address
29 Glencoe Circuit, Gables, NSW 2765
Floorplans and tours
Floorplan

Michael Orehek

Noah Shankar
Contact Agent
Email enquiry to Urban Real Estate - Gables
Michael Orehek
Noah Shankar
Shop 9, 4 Lakefront Crescent, Gables, NSW 2765
What's your enquiry about?
By clicking "Submit", you accept our Privacy Policy and acknowledge that as the agent for this property is located overseas, your information may not be handled in accordance with the privacy laws applicable to this website.
Property ID: 152558772
Original Property ID: 152558772* THIS SERVICE MAY CONTAIN TRANSLATIONS POWERED BY GOOGLE. GOOGLE DISCLAIMS ALL WARRANTIES RELATED TO THE TRANSLATIONS, EXPRESS OR IMPLIED, INCLUDING ANY WARRANTIES OF ACCURACY, RELIABILITY, AND ANY IMPLIED WARRANTIES OF MERCHANTABILITY, FITNESS FOR A PARTICULAR PURPOSE AND NONINFRINGEMENT.
Similar Properties
These similar properties are shown based on the property type and distance to this listing.