


29 Glindemann Drive, Holland Park, Qld 4121
 4
4 2
2 2
2|House
All Offers Considered
All Offers Considered
Published on: 21 Aug 2026
Last updated on: 09 Oct 2026


Property ID: 152096476
Translate to English
Exceptional Family Living in the Heart of Holland Park
29 Glindemann Drive, Holland Park, Qld 4121
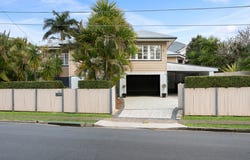
Privately positioned in the heart of Holland Park, this outstanding residence delivers an enviable combination of space, style and effortless indoor-outdoor living. Designed with the modern family in mind, it offers  generous proportions and an exceptional single-level floor plan.

Step inside to discover beautifully appointed formal and informal living areas, enhanced by soaring ceilings, polished timber floors and an impressive chef-style kitchen positioned at the heart of the home. The thoughtfully designed layout creates a seamless connection between the living spaces, making everyday family life and entertaining equally effortless.

Accommodation is exceptionally well considered, with four generously sized bedrooms. Privately positioned away from the main living areas, the spacious master suite provides a peaceful retreat and opens directly onto the expansive entertaining deck.

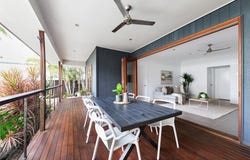
Outside, the saltwater swimming pool takes centre stage, complete with a water feature. Overlooking the pool, the generous, airy deck creates an idyllic setting for entertaining guests, enjoying relaxed family gatherings or unwinding on a quiet Sunday afternoon. Lush landscaped gardens and useful family play areas complete the outdoor space.

Elevated to capture cooling breezes throughout the year and positioned close to surrounding parklands, this beautifully presented home offers the space, privacy and lifestyle that discerning families have been searching for.

Property Highlights
•	Exceptional single-level family floor plan
•	Four generously proportioned bedrooms
•	Privately positioned master suite with direct deck access
•	Beautifully appointed modern bathrooms
•	Central kitchen ideal for entertaining
•	Spacious formal and informal living zones
•	Seamless indoor-outdoor integration
•	High ceilings and polished timber floors
•	Saltwater swimming pool with water feature
•	Expansive entertaining deck overlooking the pool
•	Lush landscaped gardens and family play space
•	Elevated position capturing cooling breezes
•	Security system
•	Workshop and generous storage area
•	Two-car accommodation with electric gate, or three small cars
•	Fully fenced 653m2 block
•	Conveniently positioned close to parklands

Situated opposite a peaceful park, families can enjoy playtime across the road and walks/bike rides along the paths. The local shops and cafes are just 800m from your door, and additional shopping and dining are minutes away at Westfield Carindale and Mt Gravatt. Positioned within the sought-after Seville Road Park State School and Cavendish Road State High School catchments

If you've promised yourself the best, look no further. This is Holland Park family living at its finest.
Property Details
Basic Info
Basic Info
Property Type
House
Listing Status
On Market
Parking Spaces
2
Land Size
653.00 m2
Rooms
4 bedroom(s), 2 bathroom(s)
Address
29 Glindemann Drive, Holland Park, Qld 4121
Floorplans and tours
Floorplan

Michelle Huston & Mark Kearns Team

Eve Huston
Contact Agent
Email enquiry to Ray White Moorooka
Michelle Huston & Mark Kearns Team
Eve Huston
1/398 Tarragindi Road, Moorooka, Qld 4105
What's your enquiry about?
By clicking "Submit", you accept our Privacy Policy and acknowledge that as the agent for this property is located overseas, your information may not be handled in accordance with the privacy laws applicable to this website.
Property ID: 152096476
Original Property ID: 152096476* THIS SERVICE MAY CONTAIN TRANSLATIONS POWERED BY GOOGLE. GOOGLE DISCLAIMS ALL WARRANTIES RELATED TO THE TRANSLATIONS, EXPRESS OR IMPLIED, INCLUDING ANY WARRANTIES OF ACCURACY, RELIABILITY, AND ANY IMPLIED WARRANTIES OF MERCHANTABILITY, FITNESS FOR A PARTICULAR PURPOSE AND NONINFRINGEMENT.
Similar Properties
These similar properties are shown based on the property type and distance to this listing.