


291 John Lees Drive, Dilston, Tas 7252
 4
 2
 8
|House
Offers Above $1,100,000
Offers Above $1,100,000
Published on: 07 Sep 2026
Last updated on: 07 Sep 2026
Property ID: 152257824
Translate to English
Magnificent Waterfront Home with Timeless Elegance and Space
291 John Lees Drive, Dilston, Tas 7252
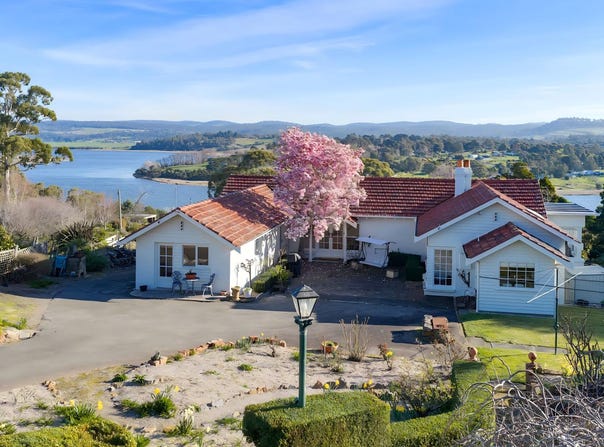
291 John Lees Drive is a stunning lifestyle property that perfectly blends comfort, elegance, and style. This beautiful 4-bedroom, 2-bathroom home is set on an expansive 1.89-acre waterfront block, providing ample space for relaxation and outdoor activities.

Constructed in 1962, this home combines classic architecture with modern comforts, making it a unique find in today's market. Located in the peaceful suburb of Dilston, you'll enjoy the tranquility of rural living while still being close to Launceston.

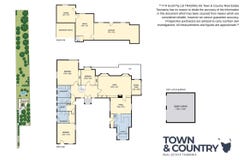
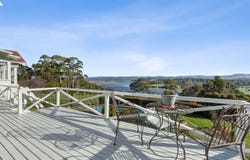
As you walk through the main doors and enter the foyer, you are greeted by beautiful polished Tasmanian hardwood floors and an elegant chandelier, welcoming you to the home. To your right is the entertainment wing, where you find a spacious, inviting lounge room. The open-plan layout seamlessly connects the lounge and the formal dining area, featuring more polished floors and a wall of large windows that fills the room with sunlight and showcases the stunning views of the Tamar River. There is also an elegant fireplace for warm winter evenings and a reverse-cycle air conditioner for convenience. Ideal for family gatherings, entertaining friends, or quiet evenings in. At the very end of this room is a sunroom, which is currently used as an office. This room offers a 180-degree view of the property, the river, and the hills beyond.

The open-plan kitchen is equipped with ample cabinetry and a functional layout, perfect for culinary enthusiasts. Enjoy meals in the adjoining dining area or step outside to the expansive courtyard, where you can entertain guests or simply relax in the serene surroundings overlooking the lush garden.

The property boasts four comfortable bedrooms, providing plenty of space for relaxation and privacy. The master suite is expansive, with lots of storage and extra space for a parents' retreat, where you can sit and relax while enjoying the view and the sun. The second bedroom features a bay window with a daybed, offering a place to read or relax.  Bedroom 3 is in the southern wing, which features its own entrance and bathroom. This gives you the option to close off this section of the house, enabling it to be used as a granny flat or visitors' accommodation. Down the fabulous round staircase, you will find the 4th bedroom, which is currently used as a movie room / rumpus. This room leads to a good-sized storage room and a large workshop/gym room.

The two bathrooms and three toilets are thoughtfully designed, providing convenience for both family and guests alike.

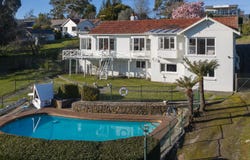
Step outside to discover your own private oasis. The expansive outdoor area features lush gardens, mature trees, and plenty of space for kids to play or for you to unwind. Enjoy summer days by the swimming pool, or take in the serene views of the surrounding countryside. This property features a second entry off Brick Hill Drive that leads directly into the backyard. This makes for easy access with boats, caravans, or other toys you may need to store. If you enjoy boating or kayaking, the boat ramp at the end of the property will be very useful, as well as the boat shed.

Offering a lockup garage with space for two vehicles, along with additional open parking for at least six cars, ensures convenience for family and friends. The beautifully landscaped garden features lush grass, lovely hedges, mature trees, and a variety of plants, creating a peaceful oasis that invites you to enjoy the great outdoors.

This property is offered at a price guide of offers above $1,100,000. Don't miss the opportunity to make this beautiful house your forever home. Schedule a viewing today!

**P R Scott Pty Ltd TRADING AS Town & Country Real Estate Tasmania has no reason to doubt the accuracy of the information in this document which has been sourced from means which are considered reliable, however we cannot guarantee accuracy. Prospective purchasers are advised to carry out their own investigations. All measurements and figures are approximate.**
Property Details
Basic Info
Basic Info
Property Type
House
Listing Status
On Market
Parking Spaces
8
Land Size
7,648.00 m2
Rooms
4 bedroom(s), 2 bathroom(s)
Address
291 John Lees Drive, Dilston, Tas 7252
Floorplans and tours
Floorplan
Video

KATHLEEN GEE
Town & Country Real Estate Tasmania
31 Encee Drive, St Leonards, Tas 7250
Get in touch
Contact Agent
Email enquiry to Town & Country Real Estate Tasmania
KATHLEEN GEE
31 Encee Drive, St Leonards, Tas 7250
What's your enquiry about?
By clicking "Submit", you accept our Privacy Policy and acknowledge that as the agent for this property is located overseas, your information may not be handled in accordance with the privacy laws applicable to this website.
Property ID: 152257824
Original Property ID: 152257824* THIS SERVICE MAY CONTAIN TRANSLATIONS POWERED BY GOOGLE. GOOGLE DISCLAIMS ALL WARRANTIES RELATED TO THE TRANSLATIONS, EXPRESS OR IMPLIED, INCLUDING ANY WARRANTIES OF ACCURACY, RELIABILITY, AND ANY IMPLIED WARRANTIES OF MERCHANTABILITY, FITNESS FOR A PARTICULAR PURPOSE AND NONINFRINGEMENT.
Similar Properties
These similar properties are shown based on the property type and distance to this listing.