


292 Landsdale Road, Landsdale, WA 6065
 6
 4
 2
|House
Contact Agent | Guide $1.55M-$1.65M
Contact Agent | Guide $1.55M-$1.65M
Published on: 11 Aug 2026
Last updated on: 10 Sep 2026
Property ID: 152005780
Translate to English
THE OPPORTUNITY™
292 Landsdale Road, Landsdale, WA 6065
Open by Appointment. Contact Agent.

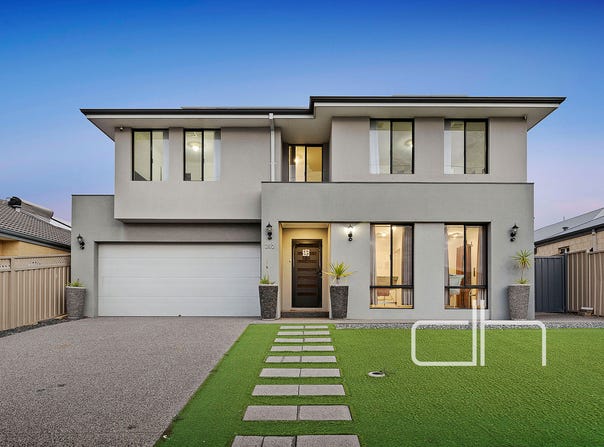
Designed for flexibility across two thoughtfully arranged levels, this substantial six-bedroom residence offers a rare opportunity for large families, multigenerational households or those seeking additional income potential.
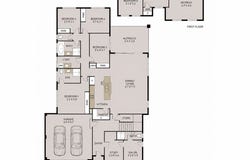
The ground floor forms the heart of the home, with an open-plan kitchen, dining and living area connecting seamlessly to the alfresco for relaxed, low-maintenance entertaining. Four bedrooms are positioned on this level, including the primary suite with its own ensuite, while a dedicated study provides an ideal work-from-home environment. An additional salon or consulting room near the entry creates further potential for a home business without disrupting the home's private living areas.
Upstairs, two further bedrooms are complemented by a bathroom, separate WC, kitchenette and spacious retreat. Previously rented independently, this private level offers excellent versatility for extended family, adult children, guests or potential supplementary accommodation.
Complete with generous storage, a double garage and minimal outdoor upkeep, this is a home that can adapt as your family, lifestyle or working arrangements evolve.

GROUND FLOOR:
Entry
Home office
Salon with ensuite and side door access
Double garage with hallway access
Open plan living and meals
Kitchen with stone benchtops
Walk in pantry
Bedroom 1 with built in robe storage
Ensuite
Bedroom 2,3,4 with built in storage
Family bathroom and separate WC
Alfresco

FIRST FLOOR:
Living zone with kitchenette
Walk in storage
Bedroom 5 & 6 with built in storage
Family bathroom with separate WC

FEATURES:
Ducted reverse AC
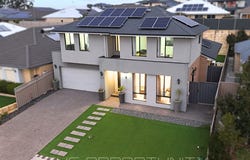
Solar panels
Synthetic lawn
Extra parking

CONSTRUCTION:
Porch: 2.9m2
Alfresco: 17.35m2
Ground floor: 181.35m2
Upper floor: 69.32m2
Garage: 36.32m2
Total: 307.24 m2
Built 2018
Land: 454m2

Disclaimer: This property information is provided for marketing purposes and should not be solely relied upon when making a decision to purchase. Measurements may be estimated as a guide, distances are estimated using Google Maps, reference to a school does not warrant availability of that particular school, photos may contain virtual furniture for illustration purposes. The Agent makes no warranty in relation to the accuracy of this information and prospective purchasers are advised to make their own enquiries and checks. Deacon & Humble - The Local Boutique Agency - #1 Landsdale Real Estate Agent.
Property Details
Basic Info
Basic Info
Property Type
House
Listing Status
On Market
Parking Spaces
2
Land Size
454.00 m2
Rooms
6 bedroom(s), 4 bathroom(s)
Address
292 Landsdale Road, Landsdale, WA 6065
Floorplans and tours
Floorplan

Stephen Humble

Darran Deacon
Contact Agent
Email enquiry to Deacon & Humble - LANDSDALE | DARCH | MADELEY
Stephen Humble
Darran Deacon
3/42 Dellamarta Road, Wangara, WA 6065
What's your enquiry about?
By clicking "Submit", you accept our Privacy Policy and acknowledge that as the agent for this property is located overseas, your information may not be handled in accordance with the privacy laws applicable to this website.
Property ID: 152005780
Original Property ID: 152005780* THIS SERVICE MAY CONTAIN TRANSLATIONS POWERED BY GOOGLE. GOOGLE DISCLAIMS ALL WARRANTIES RELATED TO THE TRANSLATIONS, EXPRESS OR IMPLIED, INCLUDING ANY WARRANTIES OF ACCURACY, RELIABILITY, AND ANY IMPLIED WARRANTIES OF MERCHANTABILITY, FITNESS FOR A PARTICULAR PURPOSE AND NONINFRINGEMENT.
Similar Properties
These similar properties are shown based on the property type and distance to this listing.