


2A Hammersmith Avenue, Edwardstown, SA 5039
LATEST
 3
3 2
2 2
2|House
Contact Agent
Published on: 09 Oct 2026
Last updated on: 09 Oct 2026

Property ID: 152549696
Translate to English
Thoughtfully Built. Beautifully Finished. Ready to Enjoy.
2A Hammersmith Avenue, Edwardstown, SA 5039
There is something special about a home where the layout, natural light and carefully chosen finishes make everyday life feel easy and create a welcoming setting for time together. Set on a secure, landscaped 299sqm corner allotment, 2A Hammersmith Avenue brings together a warm, light-filled living space, a kitchen made for conversation and an outdoor entertaining area that adapts to the seasons. Built in 2022 with thoughtful upgrades throughout, this three-bedroom home with a separate study is a standout, offering the comfort, quality and freedom to simply move in and enjoy.

Property highlights
• 299sqm corner allotment with landscaped gardens and secure gated entry
• 2.72m ceilings and 2.34m internal doors
• Silestone White Storm benchtops and 2-Pac, soft-close cabinetry
• Westinghouse 900mm oven, five-burner gas cooktop and dishwasher
• Island with double sink and a generous fitted walk-in pantry
• Panoramic sliding doors, integrated alfresco and motorised louvred pergola
• 6.6kW rooftop solar system paired with a 30kWh battery
• Upgraded R5 living-area ceiling and R2 internal-wall insulation
• Samsung zoned ducted reverse-cycle air conditioning and ceiling fans
• Two fully tiled bathrooms with stone vanities and a Velux skylight
• Separate entry study, plantation shutters and robes to all bedrooms
• Crimsafe screens, security system, automatic gate and epoxy-finished garage
• Fully irrigated gardens designed and installed by a leading South Australian landscape specialist

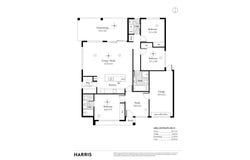
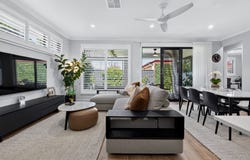
Come home through the automatic gate and the sense of care is immediate, from the striking blade fencing and landscaped garden to the welcoming entrance. The separate study offers a quiet spot to focus, while the open-plan living and dining area draws you in with generous proportions, high ceilings and garden-facing windows framed by plantation shutters. It is a space that feels just as comfortable for a slow Sunday morning as it does for a house full of friends.

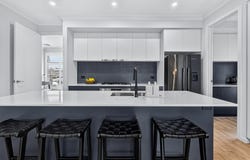
The kitchen is designed to be part of those moments. Pull up a stool at the substantial Silestone island while dinner comes together, with a double sink, 900mm Westinghouse oven, five-burner gas cooktop and dishwasher close at hand. Crisp 2-Pac cabinetry, soft-close storage and a feature-tiled splashback give it a polished finish, while the substantial walk-in pantry keeps everything organised and within easy reach.

Panoramic sliding doors carry the gathering outside to an alfresco area that continues the home's ceiling line. The adjoining motorised louvred pergola lets you welcome the sun, settle into the shade or close the roof when rain arrives. With an outdoor fan, a gas point for the barbecue and exposed aggregate paving underfoot, this is a place for long lunches, relaxed evenings and plenty of time together. Beyond it, irrigated gardens and three espalier Meyer lemon trees add a beautiful, productive touch.

When it is time to unwind, the main bedroom offers an outlook to the landscaped front garden, a built-in robe and a private ensuite. Two further bedrooms also have built-in robes. Both bathrooms feature floor-to-ceiling tiles, stone vanity tops and recessed shower niches; the main bathroom adds a bath and a large Velux skylight that fills the room with natural light. A separate laundry with outdoor access and generous linen storage makes the everyday practicalities easy.

The comfort built into this home goes well beyond its finishes. Samsung zoned ducted reverse-cycle air conditioning and ceiling fans are complemented by R5 insulation above the living area and R2 insulation to internal walls. A 6.6kW solar system paired with a substantial 30kWh battery adds another considered investment. Crimsafe screens, motion-sensor security and a front gate with keypad and smartphone control bring peace of mind, while the epoxy-coated garage provides direct access inside and a second car can park on the driveway.

Set on a quiet residential street, the home offers easy access to the city and Glenelg through nearby train and tram connections. Castle Plaza is also nearby and handy for everyday shopping. For professionals, downsizers or families seeking a secure place to settle, this home offers the pleasure of beautiful spaces and the flexibility to lock up and leave whenever life takes you elsewhere.

Some homes deserve to be experienced rather than simply described. Contact Bryan Colburn on 0402 134 373 to arrange your inspection of 2A Hammersmith Avenue.


Specifications:
CT / 6272/803
Council / Marion
Zoning / GN
Built / 2022
Land / 299m2 (approx)
Council Rates / $pa
Emergency Services Levy / $pa
SA Water / $pq
Estimated rental assessment / $750 - $825 per week / Written rental assessment can be provided upon request
Nearby Schools / Forbes P.S, Black Forest P.S, Plympton P.S, Edwardstown P.S, Westbourne Park P.S, Plympton International College, Hamilton Secondary College, Mitcham Girls H.S, Springbank Secondary College

Disclaimer: All information provided has been obtained from sources we believe to be accurate, however, we cannot guarantee the information is accurate and we accept no liability for any errors or omissions (including but not limited to a property's land size, floor plans and size, building age and condition). Interested parties should make their own enquiries and obtain their own legal and financial advice. Should this property be scheduled for auction, the Vendor's Statement may be inspected at any Harris Real Estate office for 3 consecutive business days immediately preceding the auction and at the auction for 30 minutes before it starts. RLA | 333839
Property Details
Basic Info
Indoor Feature
Outdoor Feature
Basic Info
Property Type
House
Listing Status
On Market
Parking Spaces
2
Land Size
299.00 m2
Building Size
103.00 m2
Solar Panels
Rooms
3 bedroom(s), 2 bathroom(s)
Address
2A Hammersmith Avenue, Edwardstown, SA 5039
Floorplans and tours
Floorplan

Bryan Colburn

Tabitha Warde
Contact Agent
Email enquiry to Harris Real Estate - Daw Park RLA 333839
Bryan Colburn
Tabitha Warde
510 Goodwood Road, Daw Park, SA 5041
What's your enquiry about?
By clicking "Submit", you accept our Privacy Policy and acknowledge that as the agent for this property is located overseas, your information may not be handled in accordance with the privacy laws applicable to this website.
Property ID: 152549696
Original Property ID: 152549696* THIS SERVICE MAY CONTAIN TRANSLATIONS POWERED BY GOOGLE. GOOGLE DISCLAIMS ALL WARRANTIES RELATED TO THE TRANSLATIONS, EXPRESS OR IMPLIED, INCLUDING ANY WARRANTIES OF ACCURACY, RELIABILITY, AND ANY IMPLIED WARRANTIES OF MERCHANTABILITY, FITNESS FOR A PARTICULAR PURPOSE AND NONINFRINGEMENT.
Similar Properties
These similar properties are shown based on the property type and distance to this listing.