


2b Eddington Road, Warwick, WA 6024
 3
 2
 2
|House
Offers
Offers
Published on: 26 Sep 2026
Last updated on: 23 Oct 2026
Property ID: 152439412
Translate to English
2B- NOW AVAILABLE UNIT C SOLD
2b Eddington Road, Warwick, WA 6024
It's Addressed: 2B EDDINGTON ROAD, WARWICK
Positioned in a prime forward-facing location overlooking the picturesque Ellersdale Oval, this brand new villa offers a rare opportunity to secure a stylish, low-maintenance home.

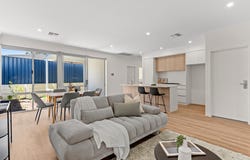
Designed with modern living in mind, the home enjoys its own Independent driveway leading to a double garage, providing both privacy and convenience. The open-plan living and dining area captures the beautiful park outlook, creating a bright and inviting space perfect for everyday living and entertaining.

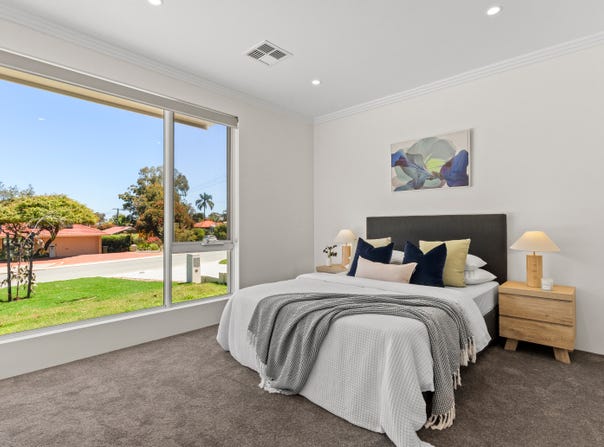
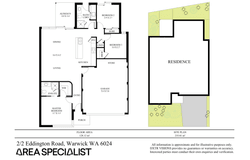
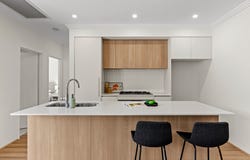
The contemporary kitchen is finished to a high standard, featuring 20mm Caesarstone benchtops, Westinghouse appliances, a 900mm oven and cooktop, and quality chrome tapware, combining practicality with timeless style. Three generous bedrooms all include built-in robes, while ducted reverse cycle air conditioning provides year-round comfort throughout the home.

Quality finishes continue with vinyl plank flooring to the living areas and carpeted bedroom, while roller blinds are included throughout for added convenience. Outside, the home will be fully landscaped to both the front and rear, offering an attractive and easy-care outdoor environment from the day you move in.

Future-ready, the property is equipped with three-phase power, allowing for the installation of an electric vehicle charging station if desired, and includes NBN connectivity for fast and reliable internet access.

Offering premium finishes, a sought-after parkside position and a turnkey lifestyle, this brand new villa is perfectly suited to first home buyers, downsizers and investors alike.

Features Include:
-Brand new villa 2026 Build
-Forward-facing position with sweeping views over Ellersdale Oval
-Independent driveway
-Double garage
-20mm Caesarstone benchtops
-Westinghouse appliances
-900mm oven and cooktop
-Quality chrome tapware
-Three bedrooms with built-in robes
-Ducted reverse cycle air conditioning
-Vinyl plank flooring to living areas
-Carpeted bedrooms
-Roller blinds included throughout excluding bathroom
-Fully landscaped front and rear gardens
-NBN connected
-Three-phase power for future EV charging capability
-Low-maintenance lock-and-leave lifestyle

For more Real Estate in Warwick contact your Area Specialist.


Disclaimer:
The images and renders provided are for illustrative purposes only and are intended to give a general indication of the proposed design and finished appearance of the property. Colours, materials, finishes, landscaping, fixtures, fittings and other features may vary from the completed home. Any furniture, décor and styling shown are for display purposes only and are not included unless otherwise specified. Prospective purchasers should rely on the final plans, specifications and contract documentation rather than the renders when making their purchasing decision.


Note: Every care has been taken to verify the accuracy of the details in this advertisement, however, we cannot guarantee its correctness. Prospective purchasers are requested to take such action as is necessary, to satisfy themselves with any pertinent matters.
Property Details
Basic Info
Basic Info
Property Type
House
Listing Status
On Market
Parking Spaces
2
Land Size
234.00 m2
Rooms
3 bedroom(s), 2 bathroom(s)
Address
2b Eddington Road, Warwick, WA 6024
Floorplans and tours
Floorplan

Milly Turner

Caroline & Milly Turner
Area Specialist WA
202/37 Barrack St, Perth, WA 6000
Get in touch
Contact Agent
Email enquiry to Area Specialist WA
Milly Turner
Caroline & Milly Turner
202/37 Barrack St, Perth, WA 6000
What's your enquiry about?
By clicking "Submit", you accept our Privacy Policy and acknowledge that as the agent for this property is located overseas, your information may not be handled in accordance with the privacy laws applicable to this website.
Property ID: 152439412
Original Property ID: 152439412* THIS SERVICE MAY CONTAIN TRANSLATIONS POWERED BY GOOGLE. GOOGLE DISCLAIMS ALL WARRANTIES RELATED TO THE TRANSLATIONS, EXPRESS OR IMPLIED, INCLUDING ANY WARRANTIES OF ACCURACY, RELIABILITY, AND ANY IMPLIED WARRANTIES OF MERCHANTABILITY, FITNESS FOR A PARTICULAR PURPOSE AND NONINFRINGEMENT.
Similar Properties
These similar properties are shown based on the property type and distance to this listing.