


2B Fowler Street, Chelsea, Vic 3196
 5
 3
 3
|House
$1,400,000-$1,540,000
$1,400,000-$1,540,000
Published on: 14 Oct 2026
Last updated on: 21 Oct 2026
Property ID: 152626264
Translate to English
Hamptons by the Beach with Self-Contained Poolside Retreat
2B Fowler Street, Chelsea, Vic 3196
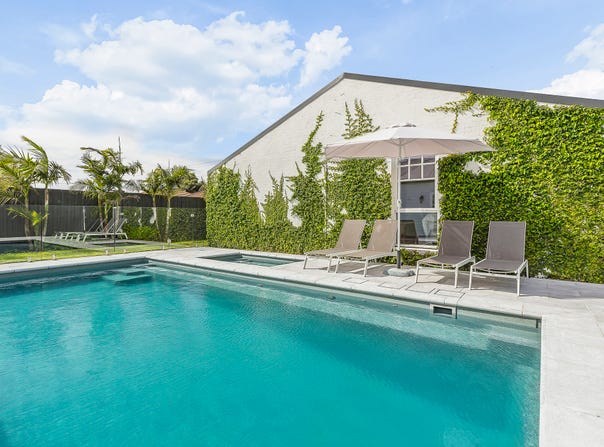
Set on a full block of appox 688 sqm, this meticulously renovated Hamptons-style family home brings the coast to your doorstep, with school drop-offs on foot, the beach around the corner and out the back is a resort-style pool, spa and recently built luxury Pool house/Guest retreat.
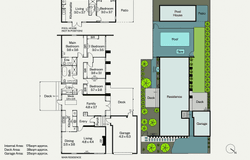
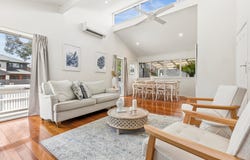
The main house boasts four bedrooms, two bathrooms and two living areas, raked ceilings and clerestory windows fill the open dining and living areas with natural light, a gas log fireplace warms you in winter and polished timber floors flow throughout. The kitchen has elegant shaker-style cabinetry, an island bench, Smeg appliances and a Miele dishwasher, while the second living area opens to your choice of undercover alfresco decks with maintenance-free composite decking. All five bedrooms have built-in robes, and the bathrooms are beautifully renovated, with an ensuite to the main bedroom and a freestanding bath in the family bathroom. Ducted heating, split systems and evaporative cooling keep you comfortable, plus there’s parking for three cars, including the garage.
Set at the rear, you will find a beautifully presented, as new, luxury Pool house/Guest retreat, offers its own bedroom, luxe bathroom and kitchenette. This highly versatile space is ideal as private accommodation for an older relative or adult child, a guest retreat, pool house, Airbnb opportunity or home office.
Outside is where summer begins. The salt-chlorinated pool and spa sit among stunning limestone paving, with a self-cleaning system and an electric, remote controlled built-in solar cover making maintenance a breeze. A tropical garden, lush fernery, citrus trees and an outdoor shower – perfect for rinsing off after the beach - complete the setting. Chelsea Primary School is steps away, with train Station, Beach and Chelsea Village within close walking distance.
Upscale Hamptons Living:
• Renovated Hamptons-style living with luxury Pool House/Guest Retreat, swimming pool and spa
• House with four bedrooms, two bathrooms and two living areas
• Pool house/Guest retreat with kitchenette, bathroom and bedroom with pull-down Murphy wall bed
• Self-cleaning, salt chlorinated pool and spa with solar and gas heating and a remote controlled inbuilt electric solar pool cover
• High ceilings, polished timber floors and gas log fireplace
• Classic Hamptons kitchen with Caesarstone, Smeg appliances, Miele dishwasher
• Stylish Hamptons renovated bathrooms with brushed nickel tapware, main with freestanding bath
• Ducted heating, split systems in all bedrooms and the lounge, plus evaporative cooling
• Built-in robes in every bedroom, laundry with drying racks
• Automatic lawn watering, fernery, citrus trees and outdoor shower
• Maintenance free composite decking
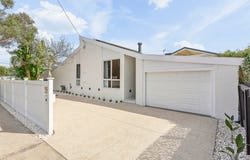
• New front door, driveway and fence, parking for three cars
• Steps to Chelsea Primary School
• Approx. 700m to Bicentennial Park
• Approx. 600m from Chelsea Village, the station and beach

All enquiries must include a contact number. For more information, please contact Daniel Wright on 0414 788 828 or Levi Burns on 0438 204 772.
Property Details
Basic Info
Basic Info
Property Type
House
Listing Status
On Market
Parking Spaces
3
Land Size
688.00 m2
Rooms
5 bedroom(s), 3 bathroom(s)
Address
2B Fowler Street, Chelsea, Vic 3196
Floorplans and tours
Floorplan
3D Tour
Agent price guide


Daniel Wright

Levi Burns
Contact Agent
Email enquiry to Buxton - Chelsea
Daniel Wright
Levi Burns
406 Nepean Highway, Chelsea, Vic 3196
What's your enquiry about?
By clicking "Submit", you accept our Privacy Policy and acknowledge that as the agent for this property is located overseas, your information may not be handled in accordance with the privacy laws applicable to this website.
Property ID: 152626264
Original Property ID: 152626264* THIS SERVICE MAY CONTAIN TRANSLATIONS POWERED BY GOOGLE. GOOGLE DISCLAIMS ALL WARRANTIES RELATED TO THE TRANSLATIONS, EXPRESS OR IMPLIED, INCLUDING ANY WARRANTIES OF ACCURACY, RELIABILITY, AND ANY IMPLIED WARRANTIES OF MERCHANTABILITY, FITNESS FOR A PARTICULAR PURPOSE AND NONINFRINGEMENT.
Similar Properties
These similar properties are shown based on the property type and distance to this listing.