


3/106 Middle Street, Hadfield, Vic 3046
 4
4 2
2 2
2|Townhouse
$695k - $760k
$695k - $760k
Published on: 19 Sep 2026
Last updated on: 19 Oct 2026

Property ID: 152380748
Translate to English
Middle Street, Maximum Family Living
3/106 Middle Street, Hadfield, Vic 3046
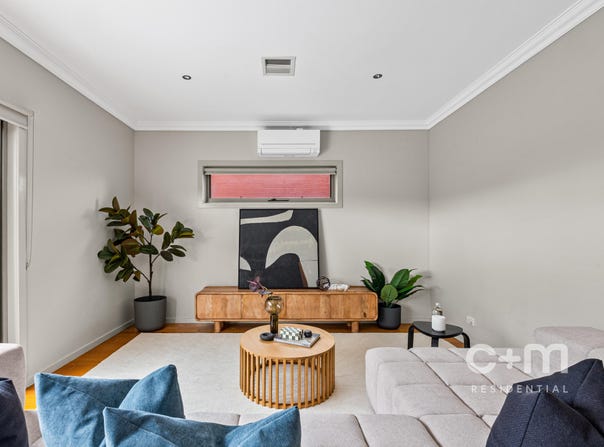
Big on space and tucked privately at the rear, this generous townhome brings family-sized living without the weekend workload. One of only two, it offers four bedrooms, two bathrooms and a warm open-plan heart made for busy mornings, relaxed nights and everything between. Modern finishes keep things stylish, while the easy-care courtyard is ready for coffee, barbecues or doing absolutely nothing. With schools, shops, cafés, parks and transport nearby, everyday life feels wonderfully simple. Whether you are buying your first home, upsizing, downsizing or investing, this Hadfield address proves low-maintenance living can still come with plenty of room to move.

THE UNDENIABLE
•	Brick & rendered townhouse
•	Built in 2008 approx.
•	Land size of 181m2 approx.
•	Building size of 18sq approx.
•	Foundation: Concrete slab

THE MOST IMPORTANT
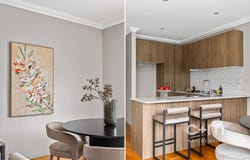
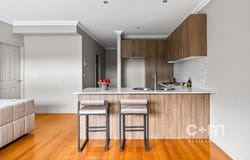
•	Kitchen with S/S appliances including a Bosch dishwasher, stone benchtops, breakfast bench, ample cupboard space, finished with polished timber flooring
•	Sizeable open-plan meals & living zone
•	4-Bedrooms with robes & carpeted flooring, master with ensuite & WIR
•	2-Bathrooms with shower, bathtub to main, single vanity, toilet & tiled flooring
•	Laundry with trough
•	Ducted heating & split system, plus ceiling fans
•	Additional features include high ceilings, roller blinds, ample storage areas including under staircase, plus more
•	Established gardens with a backyard, awning for shade, trees, garden beds, lawns & garden shed
•	Single remote garage with rear & internal access, separate driveway for additional parking
•	Potential Rental: $750 - $800 p/w approx.
•	Zoning: City of Merri-bek - General Residential Zone

THE LOCAL SPOTS
•	EAT & DRINK: West St Café, George Jones, My Brothers Deli, Deja Brew
•	SHOP: West St, Sydney Rd, Kent Rd, Boundary Rd
•	WELLNESS: FITSPACE Training, Snap, Zap Fitness, Studio 47, Studio Korr
•	PARKS: Pascoe Vale Pool, Hallam Reserve, Hosken Reserve
•	SCHOOL: Westbreen Primary, St Thomas More's Primary, Pascoe Vale Girls College
•	TRANSPORT: Fawkner & Gowrie Train Station, Exeter & East Bus Stop

THE CLINCHER
•	Four generous bedrooms give growing families all the space they truly need
•	One of only two homes, bringing privacy, peace & welcome breathing room

THE TERMS:
•	Deposit of 10%
•	Settlement of 30/45/60 days

Make your move today - C+M Residential. 'Helping You Find Home'

Secure your INSPECTION Today by using our booking calendar via the REQUEST INSPECTION button...

*All information about the property has been provided to C+M Residential by third parties. C+M prides itself on being accurate, however, has not verified the information and does not warrant its accuracy or completeness. Parties should make and rely on their own inquiries in relation to this property.

Marwan Abdulwahed: 0420 647 396
Frank Antonello: 0414 567 768
Lilly O'Keefe: 0401 063 720
Property Details
Basic Info
Basic Info
Property Type
Townhouse
Listing Status
On Market
Parking Spaces
2
Land Size
181.00 m2
Rooms
4 bedroom(s), 2 bathroom(s)
Address
3/106 Middle Street, Hadfield, Vic 3046
Floorplans and tours
Floorplan
Agent price guide


Marwan Abdulwahed

Frank Antonello
Contact Agent
Email enquiry to C+M Residential - PASCOE VALE
Marwan Abdulwahed
Frank Antonello
21-23 Pascoe St, Pascoe Vale, Vic 3044
What's your enquiry about?
By clicking "Submit", you accept our Privacy Policy and acknowledge that as the agent for this property is located overseas, your information may not be handled in accordance with the privacy laws applicable to this website.
Property ID: 152380748
Original Property ID: 152380748* THIS SERVICE MAY CONTAIN TRANSLATIONS POWERED BY GOOGLE. GOOGLE DISCLAIMS ALL WARRANTIES RELATED TO THE TRANSLATIONS, EXPRESS OR IMPLIED, INCLUDING ANY WARRANTIES OF ACCURACY, RELIABILITY, AND ANY IMPLIED WARRANTIES OF MERCHANTABILITY, FITNESS FOR A PARTICULAR PURPOSE AND NONINFRINGEMENT.
Similar Properties
These similar properties are shown based on the property type and distance to this listing.