


3/18 Dickins Street, Forde, ACT 2914
LATEST
 3
3 2
2 2
2|Townhouse
$775,000+
$775,000+
Published on: 09 Oct 2026
Last updated on: 09 Oct 2026

Property ID: 152548048
Translate to English
SPACIOUS LIVING WITH A LOW MAINTENANCE LIFESTYLE
3/18 Dickins Street, Forde, ACT 2914
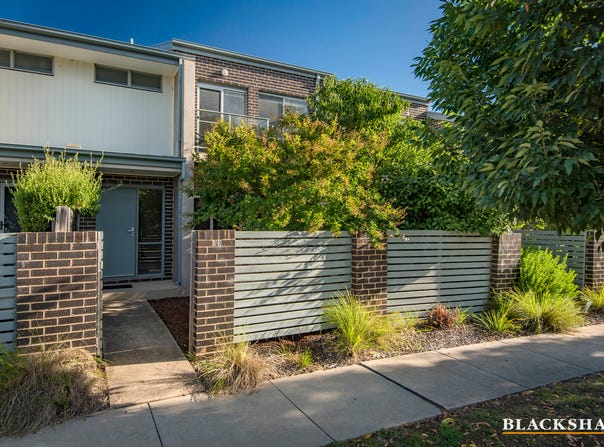
Privately nestled within an exclusive boutique enclave, this beautifully appointed three-bedroom townhouse offers a refined lifestyle where contemporary design, generous proportions and effortless living come together in perfect harmony.

Impeccably maintained and thoughtfully crafted, the residence reveals light-filled interiors enhanced by soaring ceilings, a timeless neutral palette and quality finishes throughout. Designed with both comfort and entertaining in mind, the expansive open-plan living and dining spaces flow seamlessly to create an inviting sense of openness and connection.

At the heart of the home, the elegantly appointed kitchen is finished with stone benchtops, premium stainless steel appliances and abundant storage, delivering both style and functionality. Accommodation is equally impressive, with a generously proportioned, privately segregated master suite offering a peaceful sanctuary complete with a sophisticated ensuite, while the remaining bedrooms are well-sized and serviced by a beautifully finished main bathroom featuring floor-to-ceiling tiling.

Year-round comfort is assured with ducted reverse-cycle air conditioning, while every detail has been carefully considered to deliver a home of enduring quality and effortless appeal.

Perfectly positioned amidst leafy parklands, tranquil ponds and scenic walking trails, this exceptional residence enjoys the convenience of being just moments from the vibrant cafés, restaurants, boutiques and everyday amenities of Gungahlin Town Centre. Offering the ideal balance of privacy, luxury and connectivity, this is an outstanding opportunity to secure a home that is as elegant as it is practical.

All care has been taken in the preparation of this marketing material, and details have been obtained from sources we believe to be reliable. Blackshaw do not however guarantee the accuracy of the information, nor accept liability for any errors. Interested persons should rely solely on their own enquiries.

Prior to enquiry or inspection of this property you may wish to review our Information Collection Notice and Privacy Policy.
blackshaw.com.au/privacy

Features;

* Designer kitchen with stone bench tops & stainless-steel appliances
* Recessed lighting
* Ducted reverse cycle heating and cooling
* Single glazed windows
* High ceilings
* Designer bathroom accessories
* Downstairs powder room
* Floor to ceiling tiling in ensuite & bathroom
* Landscaped gardens
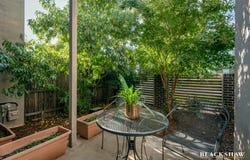
* Front and rear courtyards
* Street frontage
* Low maintenance gardens
* Rinnai Instant gas hot water
* Spacious double remote door garage with internal access
* Alucom mesh security screen doors
* Abundant storage including attic
* Two generous living areas
* Boutique complex of only 12 Town Residences.
* Body Corp $700.77 approx. p/q
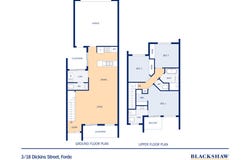
* Approximate property size 169.28m2
Property Details
Basic Info
Basic Info
Property Type
Townhouse
Listing Status
On Market
Parking Spaces
2
EER (Energy Efficiency Rating)
6
Rooms
3 bedroom(s), 2 bathroom(s)
Address
3/18 Dickins Street, Forde, ACT 2914
Floorplans and tours
Floorplan

Rick Dickson

Robert Peaker
Contact Agent
Email enquiry to Blackshaw - Woden
Rick Dickson
Robert Peaker
4 Irving Street, Phillip, ACT 2606
What's your enquiry about?
By clicking "Submit", you accept our Privacy Policy and acknowledge that as the agent for this property is located overseas, your information may not be handled in accordance with the privacy laws applicable to this website.
Property ID: 152548048
Original Property ID: 152548048* THIS SERVICE MAY CONTAIN TRANSLATIONS POWERED BY GOOGLE. GOOGLE DISCLAIMS ALL WARRANTIES RELATED TO THE TRANSLATIONS, EXPRESS OR IMPLIED, INCLUDING ANY WARRANTIES OF ACCURACY, RELIABILITY, AND ANY IMPLIED WARRANTIES OF MERCHANTABILITY, FITNESS FOR A PARTICULAR PURPOSE AND NONINFRINGEMENT.
Similar Properties
These similar properties are shown based on the property type and distance to this listing.