


3/5 Loch Street, Cranbourne, Vic 3977
 4
 3
 2
|Townhouse
$650K - $715K! No Body Corp, 9 months old,
$650K - $715K! No Body Corp, 9 months old,
Published on: 28 Aug 2026
Last updated on: 17 Oct 2026
Property ID: 152176388
Translate to English
Modern Townhome Elegance With All Upgrades
3/5 Loch Street, Cranbourne, Vic 3977
Designed with exceptional space, contemporary flair, and low-maintenance ease, this double-storey residence presents an outstanding opportunity for growing families, multi-generational households, or astute investors.

Offering a generous 4-bedroom, 3-bathroom footprint rarely found in townhome living, the interior is highlighted by high-end finishes, flexible living options across both levels, and a dedicated ground-floor bedroom with a neighboring bathroom. Tucked away in a quiet enclave off Loch Street, you are just moments from Cranbourne’s major retail hubs, elite schooling, and public transport options.

Key Property Features:

- Flexible 4-Bedroom Layout: Ideal for large families, home office arrangements, or dedicated guest quarters.
- Ground-Floor Bedroom & Full Bathroom: Features a convenient ground-floor bedroom alongside a full bathroom—perfect for guests, older family members, or anyone seeking stair-free accessibility.
- Primary Upper Master Suite: A spacious master retreat upstairs complete with a private ensuite and built-in robe.
- Three Stylish Bathrooms: Sleek modern tiling, semi-frameless glass showers, and quality fixtures across all three full bathrooms.
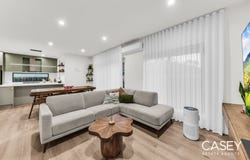
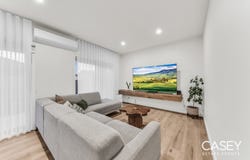
- Open-Plan Living & Dining: Expansive light-filled living area seamlessly connecting the kitchen, dining, and outdoor spaces.
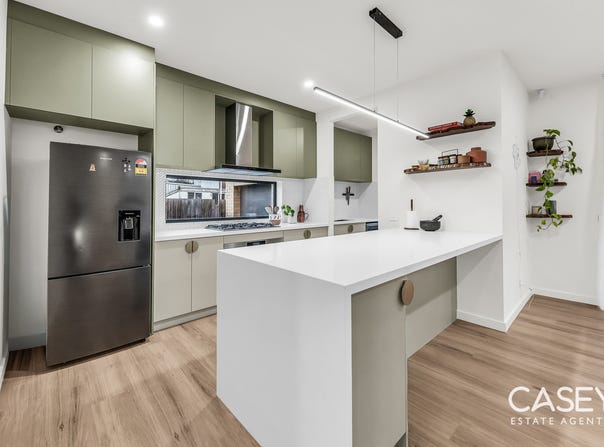
- Gourmet Kitchen: Equipped with stone countertops, quality stainless-steel appliances, gas cooktop, dishwasher, tiled splashback, and ample cabinetry storage.
- Low-Maintenance Outdoor Living: Private paved courtyard and landscaped garden area, ideal for outdoor dining or entertaining without weekend yard-work overhead.
- Comfort & Convenience: Split-system heating and cooling, separate internal laundry, high ceilings, and secure remote garage entry with direct interior access.
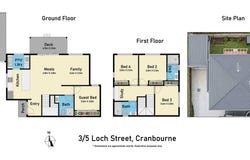
- Ground Floor: Welcomes you into an expansive open-plan zone bathed in natural light. A flexible ground-floor bedroom sits adjacent to a full ground-floor bathroom. The main living zone opens directly onto the rear private courtyard for indoor-outdoor flow.
 -Upper Floor: Houses three spacious bedrooms, including the main master suite with its private ensuite and walk-in storage. A central family bathroom with a bathtub serves the remaining upstairs bedrooms.

Location & Lifestyle Amenities:

- Positioned in a highly accessible central Cranbourne precinct, residents benefit from proximity to daily essentials, top schools, and recreational destinations:
- Cranbourne Park Shopping Centre (~1.2 km): Coles, Woolworths, Kmart, Target, major banks, and specialty retail.
- Hunt Club Shopping Centre (~1.5 km): Quick local bites, takeaway options, and daily conveniences.
- Thompson Parkway & HomeCo Cranbourne: Short drive for homewares and major retail.

Education & Childcare:

- Cranbourne Secondary College (~850m) – Zoned secondary school.
- Casey Grammar School (~1.0 km) – Highly regarded independent K–12 education.
- Cranbourne Primary School (~1.1 km) & Cranbourne Park Primary.
- Childcare & Kindergartens: Yaringa Kindergarten, Bowen Street Kinder, and Goodstart Early Learning all within 500m to 1km.

For more information contact Vas on 0433 916 351.

Privacy: Your entry to this property provides consent to the collection and use of personal information for security purposes. It may also be used to provide you with further information about the property, other properties and services marketed by Casey Estate Agents. Please advise our consultant if you do not wish to receive further information. Our full privacy statement is available at our office or online at www.caseyestateagents.melbourne. This is an advertising brochure only. Casey Estate Agents has prepared this brochure to the instructions of the vendor in order to advertise the property. We have not verified the accuracy of the information contained within. You should not rely on this brochure as proof of the facts stated. You should independently verify the matters stated in this brochure before making your decision to purchase. Casey Estate Agents accepts no liability or responsibility for claims arising from a reliance of the information herewith.
Property Details
Basic Info
Basic Info
Property Type
Townhouse
Listing Status
On Market
Parking Spaces
2
Land Size
195.00 m2
Building Size
168.00 m2
Rooms
4 bedroom(s), 3 bathroom(s)
Address
3/5 Loch Street, Cranbourne, Vic 3977
Floorplans and tours
Floorplan
Agent price guide


Vas Selvaraj

Kamal Bajwa
Contact Agent
Email enquiry to Casey Estate Agents - CRANBOURNE
Vas Selvaraj
Kamal Bajwa
109B High Street, Cranbourne, Vic 3977
What's your enquiry about?
By clicking "Submit", you accept our Privacy Policy and acknowledge that as the agent for this property is located overseas, your information may not be handled in accordance with the privacy laws applicable to this website.
Property ID: 152176388
Original Property ID: 152176388* THIS SERVICE MAY CONTAIN TRANSLATIONS POWERED BY GOOGLE. GOOGLE DISCLAIMS ALL WARRANTIES RELATED TO THE TRANSLATIONS, EXPRESS OR IMPLIED, INCLUDING ANY WARRANTIES OF ACCURACY, RELIABILITY, AND ANY IMPLIED WARRANTIES OF MERCHANTABILITY, FITNESS FOR A PARTICULAR PURPOSE AND NONINFRINGEMENT.
Similar Properties
These similar properties are shown based on the property type and distance to this listing.