


3/59 Wilson Road, Tamborine Mountain, Qld 4272
 3
 2
 8
|Rural
Guide $2,950,000, Inspection via appointment
Guide $2,950,000, Inspection via appointment
Published on: 12 Aug 2026
Last updated on: 20 Oct 2026
Property ID: 152021672
Translate to English
ACREAGE LUXURY WITH SPACE TO BREATHE
3/59 Wilson Road, Tamborine Mountain, Qld 4272
About the Property

A showcase of acreage living, this exceptional residence delivers the space, lifestyle and quality that discerning buyers have been waiting for.

•	Custom-built residence with contemporary elegance, extra wide hall ways
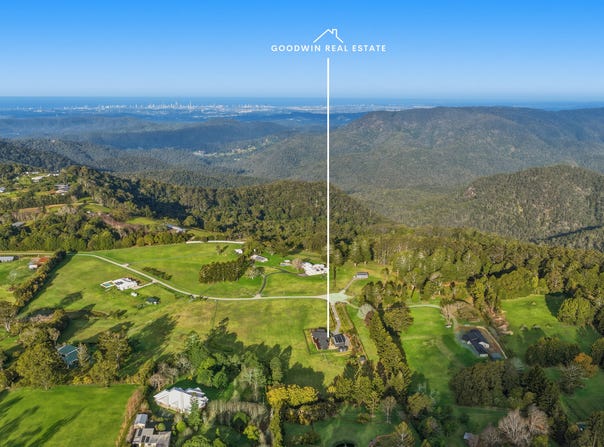
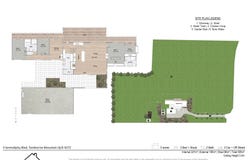
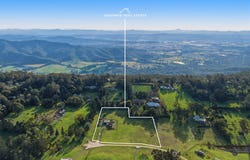
•	Built in 2023, north facing residence on 5 flat usable acres
•	Master-crafted to perfection with large ensuite, walk in robe and study nook
•	Extensive glazing throughout invites soft sunshine to cascade in and frames tranquil rural views
•	Grand-scale, sun soaked and open concept kitchen, living and dining zone crowned by a stunning 3.2m high ceiling
•	Gourmet kitchen boasts stone benches and island, integrated AEG dishwasher, SMEG 5 zone induction stove top, 900mm oven, plumbed refrigerator
•	Walk-in pantry
•	Two large additional bedrooms with built-in robes
•	Main bathroom plus powder room
•	Retreat
•	Large laundry with custom cabinetry
•	Fireplace
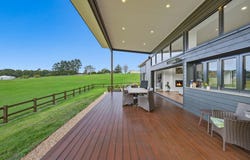
•	Large covered decking
•	Reverse cycle ducted air conditioning
•	2.7m square set ceilings
•	14m x 7m shed/4 bay garage
•	Ample space for additional parking
•	Large chicken coupe
•	Vegetable garden beds
•	Potable bore water (no water bills)
•	UV filters
•	Established gardens and fruit trees
•	13kw solar
•	Fully fenced property
•	Sensor security, flood lights and outdoor lighting around the house and the driveway
•	Eco sale biocycle system
•	3 phase power

Luxe rural living has never look enticing than here. Set amongst the rolling greenery of Tamborine Mountain, this custom-built residence offers a rare opportunity to secure a near new luxury home on a substantial parcel of land, where modern sophistication meets the serenity of Hinterland living.

Thoughtfully designed to embrace its picturesque surroundings, the home combines raked ceilings, expensive proportions and an abundance of natural light to create an atmosphere that feels both grand and welcoming. Every detail has been carefully considered, delivering a residence that is as functional for family living as it is impressive for entertaining.

At the heart of the home, open-plan living space flow effortlessly to the outdoors, where a sweeping lawns and peaceful outlooks create the ultimate lifestyle setting. Framed by established greenery, the property offers a sense of privacy and calm that is increasingly difficult to find. Enjoy your morning coffee from the alfresco as the sun rises, watching the wildlife at play.

Master-crafted to perfection, extensive glazing throughout invites soft sunshine to cascade in and frame tranquil rural views. The grand-scale, open-concept kitchen, living and dining zone emulates this, with windows soaring up to greet the 3.2m raked ceiling. A feature wall with gas fireplace adds warmth and charm, with this sprawling living and dining area flowing freely outdoors.

The home itself is well designed, with lovely features throughout that create warmth, character and sense of quality rarely found. Every space has been thoughtfully considered resulting in a home that feels both inviting and highly functional. Outside, the beautifully landscaped land provides multiple usable spaces, ideal for entertaining, relaxing or simply enjoying the peaceful surroundings. Established gardens frame the home, enhancing privacy while complementing the natural beauty of the setting.

This is acreage living at its finest-room for children to explore, space for entertaining on a grand scale and the luxury of waking each day to birdsongs, leafy vistas and fresh Hinterland air.

Reasons to love the area:
•	Short drive to the famous St. Bernards Hotel, iconic Gallery Walk cafes, restaurants and shops. Within minutes to Main Street, local kindergarten, schools and wineries
•	20 minutes to the Gold Coast
•	60 minutes to Brisbane

DISCLAIMER: We have in preparing this information used our best endeavours to ensure that the information contained herein is true and accurate, but accept no responsibility and disclaim all liability in respect of any errors, omissions, inaccuracies or misstatements that may occur. Prospective purchasers should make their own enquiries to verify the information contained herein.
Property Details
Basic Info
Indoor Feature
Outdoor Feature
Basic Info
Property Type
Rural
Listing Status
On Market
Parking Spaces
8
Land Size
20,234.00 m2
Building Size
505.00 m2
EER (Energy Efficiency Rating)
10
Solar Panels
Water Tank
Grey Water System
Rooms
3 bedroom(s), 2 bathroom(s)
Address
3/59 Wilson Road, Tamborine Mountain, Qld 4272
Floorplans and tours
Floorplan
Video

Lana Goodwin
Contact Agent
Email enquiry to Goodwin Real Estate
Lana Goodwin
Young Street, Tamborine Mountain, Qld 4272
What's your enquiry about?
By clicking "Submit", you accept our Privacy Policy and acknowledge that as the agent for this property is located overseas, your information may not be handled in accordance with the privacy laws applicable to this website.
Property ID: 152021672
Original Property ID: 152021672* THIS SERVICE MAY CONTAIN TRANSLATIONS POWERED BY GOOGLE. GOOGLE DISCLAIMS ALL WARRANTIES RELATED TO THE TRANSLATIONS, EXPRESS OR IMPLIED, INCLUDING ANY WARRANTIES OF ACCURACY, RELIABILITY, AND ANY IMPLIED WARRANTIES OF MERCHANTABILITY, FITNESS FOR A PARTICULAR PURPOSE AND NONINFRINGEMENT.
Similar Properties
These similar properties are shown based on the property type and distance to this listing.