


3/9 Upton Crescent, Narre Warren, Vic 3805
LATEST
 3
 2
 2
|Townhouse
$740,000 - $823,900
$740,000 - $823,900
Published on: 19 Oct 2026
Last updated on: 19 Oct 2026
Property ID: 152664856
Translate to English
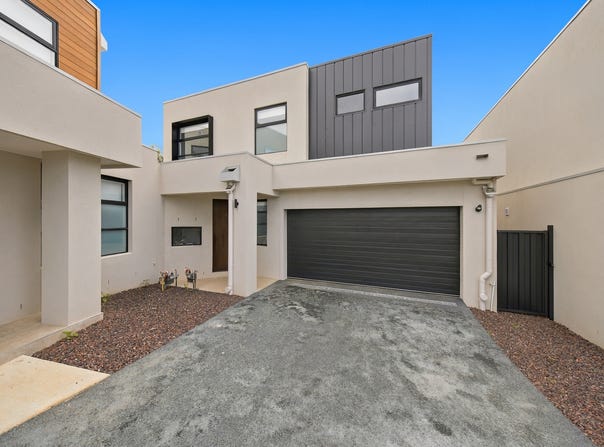
BRAND NEW & BEAUTIFULLY DESIGNED - MODERN LIVING WITH A DOUBLE GARAGE!
3/9 Upton Crescent, Narre Warren, Vic 3805
Three Bedrooms | Two Bathrooms + Powder Room | Double Garage

Discover the excitement of brand-new living in this stylish double-storey townhouse, where contemporary design, everyday comfort and a fantastic Narre Warren location come together.

Whether you're a first-home buyer ready to step into the property market, a professional seeking a modern lifestyle, a family looking for comfort and convenience, or an investor searching for an appealing addition to your portfolio, this property deserves your attention.

A HOME THAT MAKES MODERN LIVING EASY

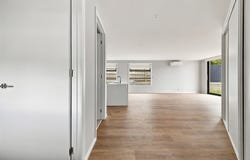
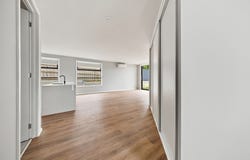
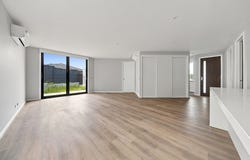
Step inside and enjoy a fresh, contemporary interior complemented by stylish floorboards and a thoughtfully designed two-level layout. Every detail is geared towards practical, low-maintenance living, giving you more time to enjoy the things that matter.

The modern kitchen, complete with a dishwasher, makes everyday meal preparation easy, while the living spaces provide a welcoming setting for relaxing or entertaining.

Upstairs, three well-proportioned bedrooms offer comfortable accommodation, each featuring built-in wardrobes. The master bedroom enjoys the added convenience of a private ensuite, while the additional bathroom and downstairs powder room help make busy mornings that little bit easier.

Split-system heating and cooling provide year-round comfort, while the remote-controlled double garage offers secure parking for two vehicles.

Property highlights include:
-Brand-new, double-storey townhouse
- Three bedrooms with built-in wardrobes
- Master bedroom with private ensuite
- Two bathrooms plus a separate powder room
- Modern kitchen with dishwasher
- Stylish floorboards throughout
- Split-system heating and cooling
- Secure remote-controlled double garage
- Fully fenced property
- Water tank

LOCATION, LIFESTYLE & CONVENIENCE

Enjoy the benefits of living in Narre Warren, with shopping, transport, schools and recreational facilities close by.

- Westfield Fountain Gate: Shopping, dining, fashion and entertainment.
- Narre Warren Railway Station: Convenient rail connections towards Melbourne's CBD.
- Monash Freeway & Princes Highway: Access to major road networks.
- Schools & Education: A variety of local primary and secondary schools.
- Casey ARC & Local Sporting Facilities: Opportunities to stay active and enjoy the outdoors.
- Bunjil Place: Community events, arts, entertainment and civic facilities.

MAKE YOUR MOVE

Brand-new homes offering modern comforts, secure double parking and convenient access to everyday amenities are well worth inspecting.

If you're searching for a home that combines contemporary style with a practical, low-maintenance lifestyle, this Narre Warren townhouse could be the opportunity you've been waiting for.

Disclaimer: All information contained herein is gathered from sources we consider to be reliable. However, we cannot guarantee or give any warranty about the information provided, and interested parties must solely rely on their own enquiries.
Property Details
Basic Info
Indoor Feature
Basic Info
Property Type
Townhouse
Listing Status
On Market
Parking Spaces
2
Water Tank
Rooms
3 bedroom(s), 2 bathroom(s)
Address
3/9 Upton Crescent, Narre Warren, Vic 3805
Agent price guide


Carlton Vaz
CRANBOURNE 3977, HALLAM 3803, NARRE WARREN 3805, Hampton Park, Vic 3976
Get in touch
Contact Agent
Email enquiry to LJ Hooker - Casey
Carlton Vaz
CRANBOURNE 3977, HALLAM 3803, NARRE WARREN 3805, Hampton Park, Vic 3976
What's your enquiry about?
By clicking "Submit", you accept our Privacy Policy and acknowledge that as the agent for this property is located overseas, your information may not be handled in accordance with the privacy laws applicable to this website.
Property ID: 152664856
Original Property ID: 152664856* THIS SERVICE MAY CONTAIN TRANSLATIONS POWERED BY GOOGLE. GOOGLE DISCLAIMS ALL WARRANTIES RELATED TO THE TRANSLATIONS, EXPRESS OR IMPLIED, INCLUDING ANY WARRANTIES OF ACCURACY, RELIABILITY, AND ANY IMPLIED WARRANTIES OF MERCHANTABILITY, FITNESS FOR A PARTICULAR PURPOSE AND NONINFRINGEMENT.
Similar Properties
These similar properties are shown based on the property type and distance to this listing.